Portfolio // Residential
A-Frame
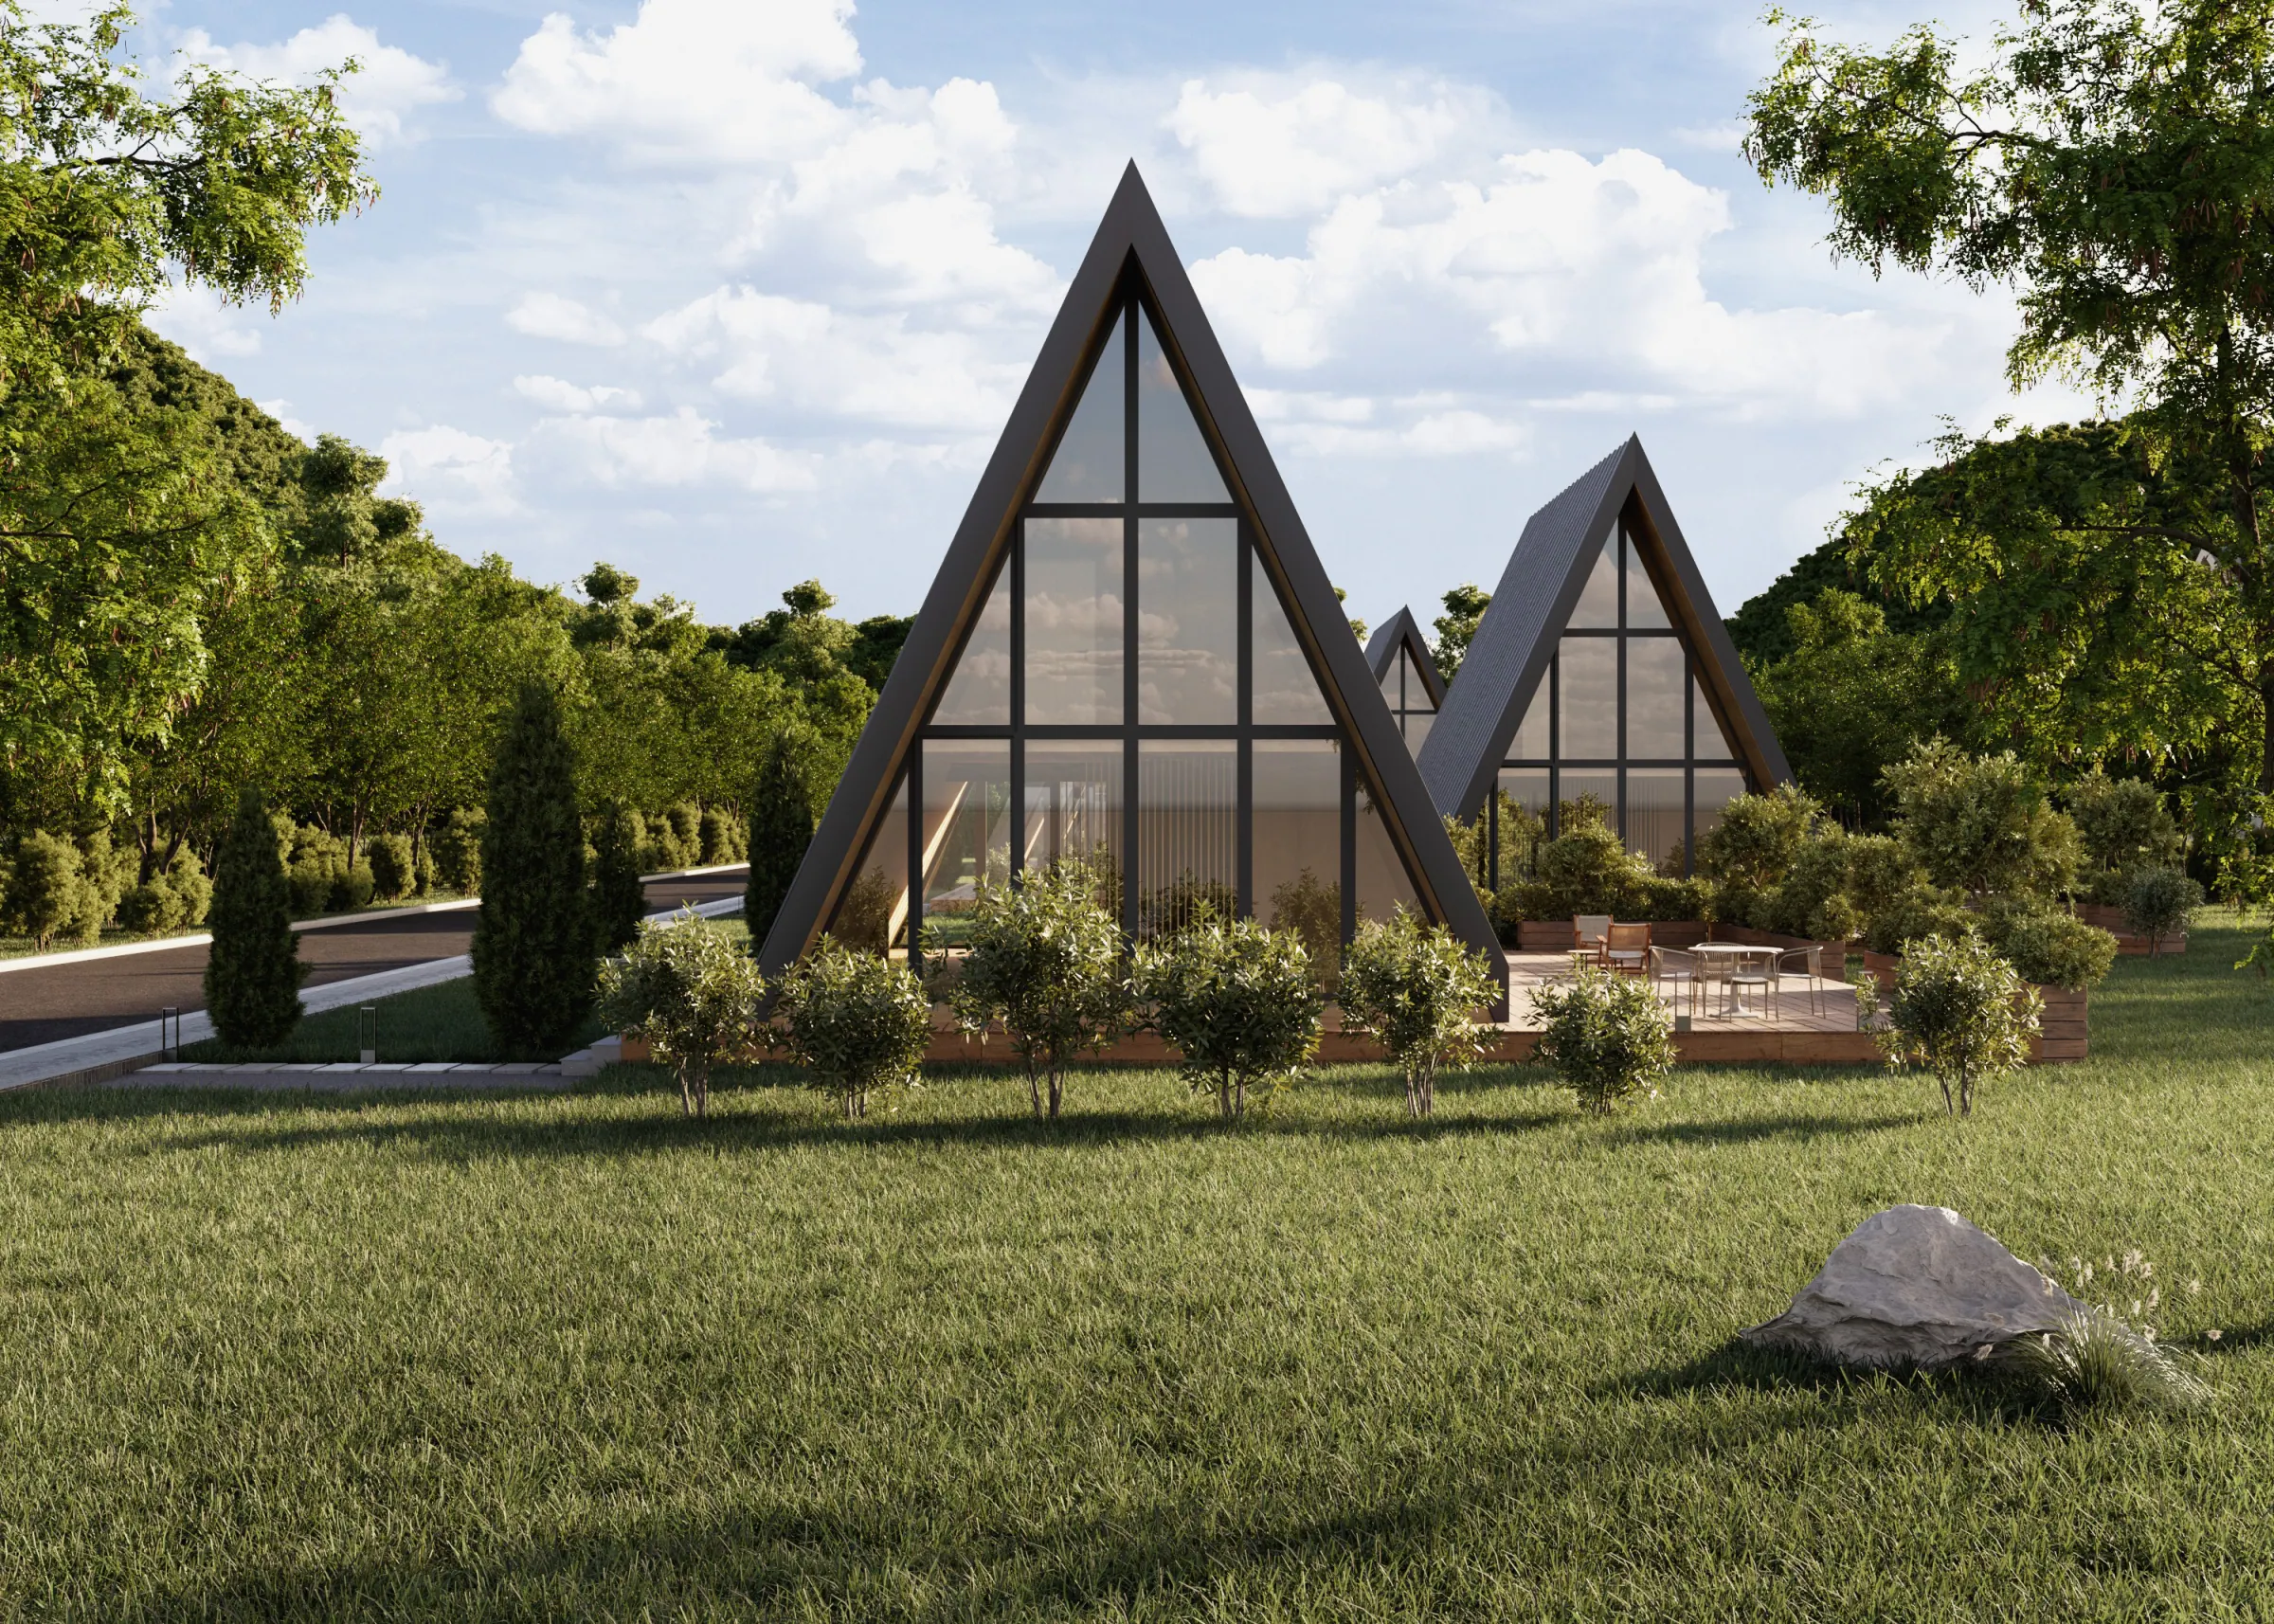
The project proposes a small-scale residential development in the village in Buzău County, on an 8,693 sqm plot characterized by varied topography and a level difference of approximately 2 meters along the north–south axis.
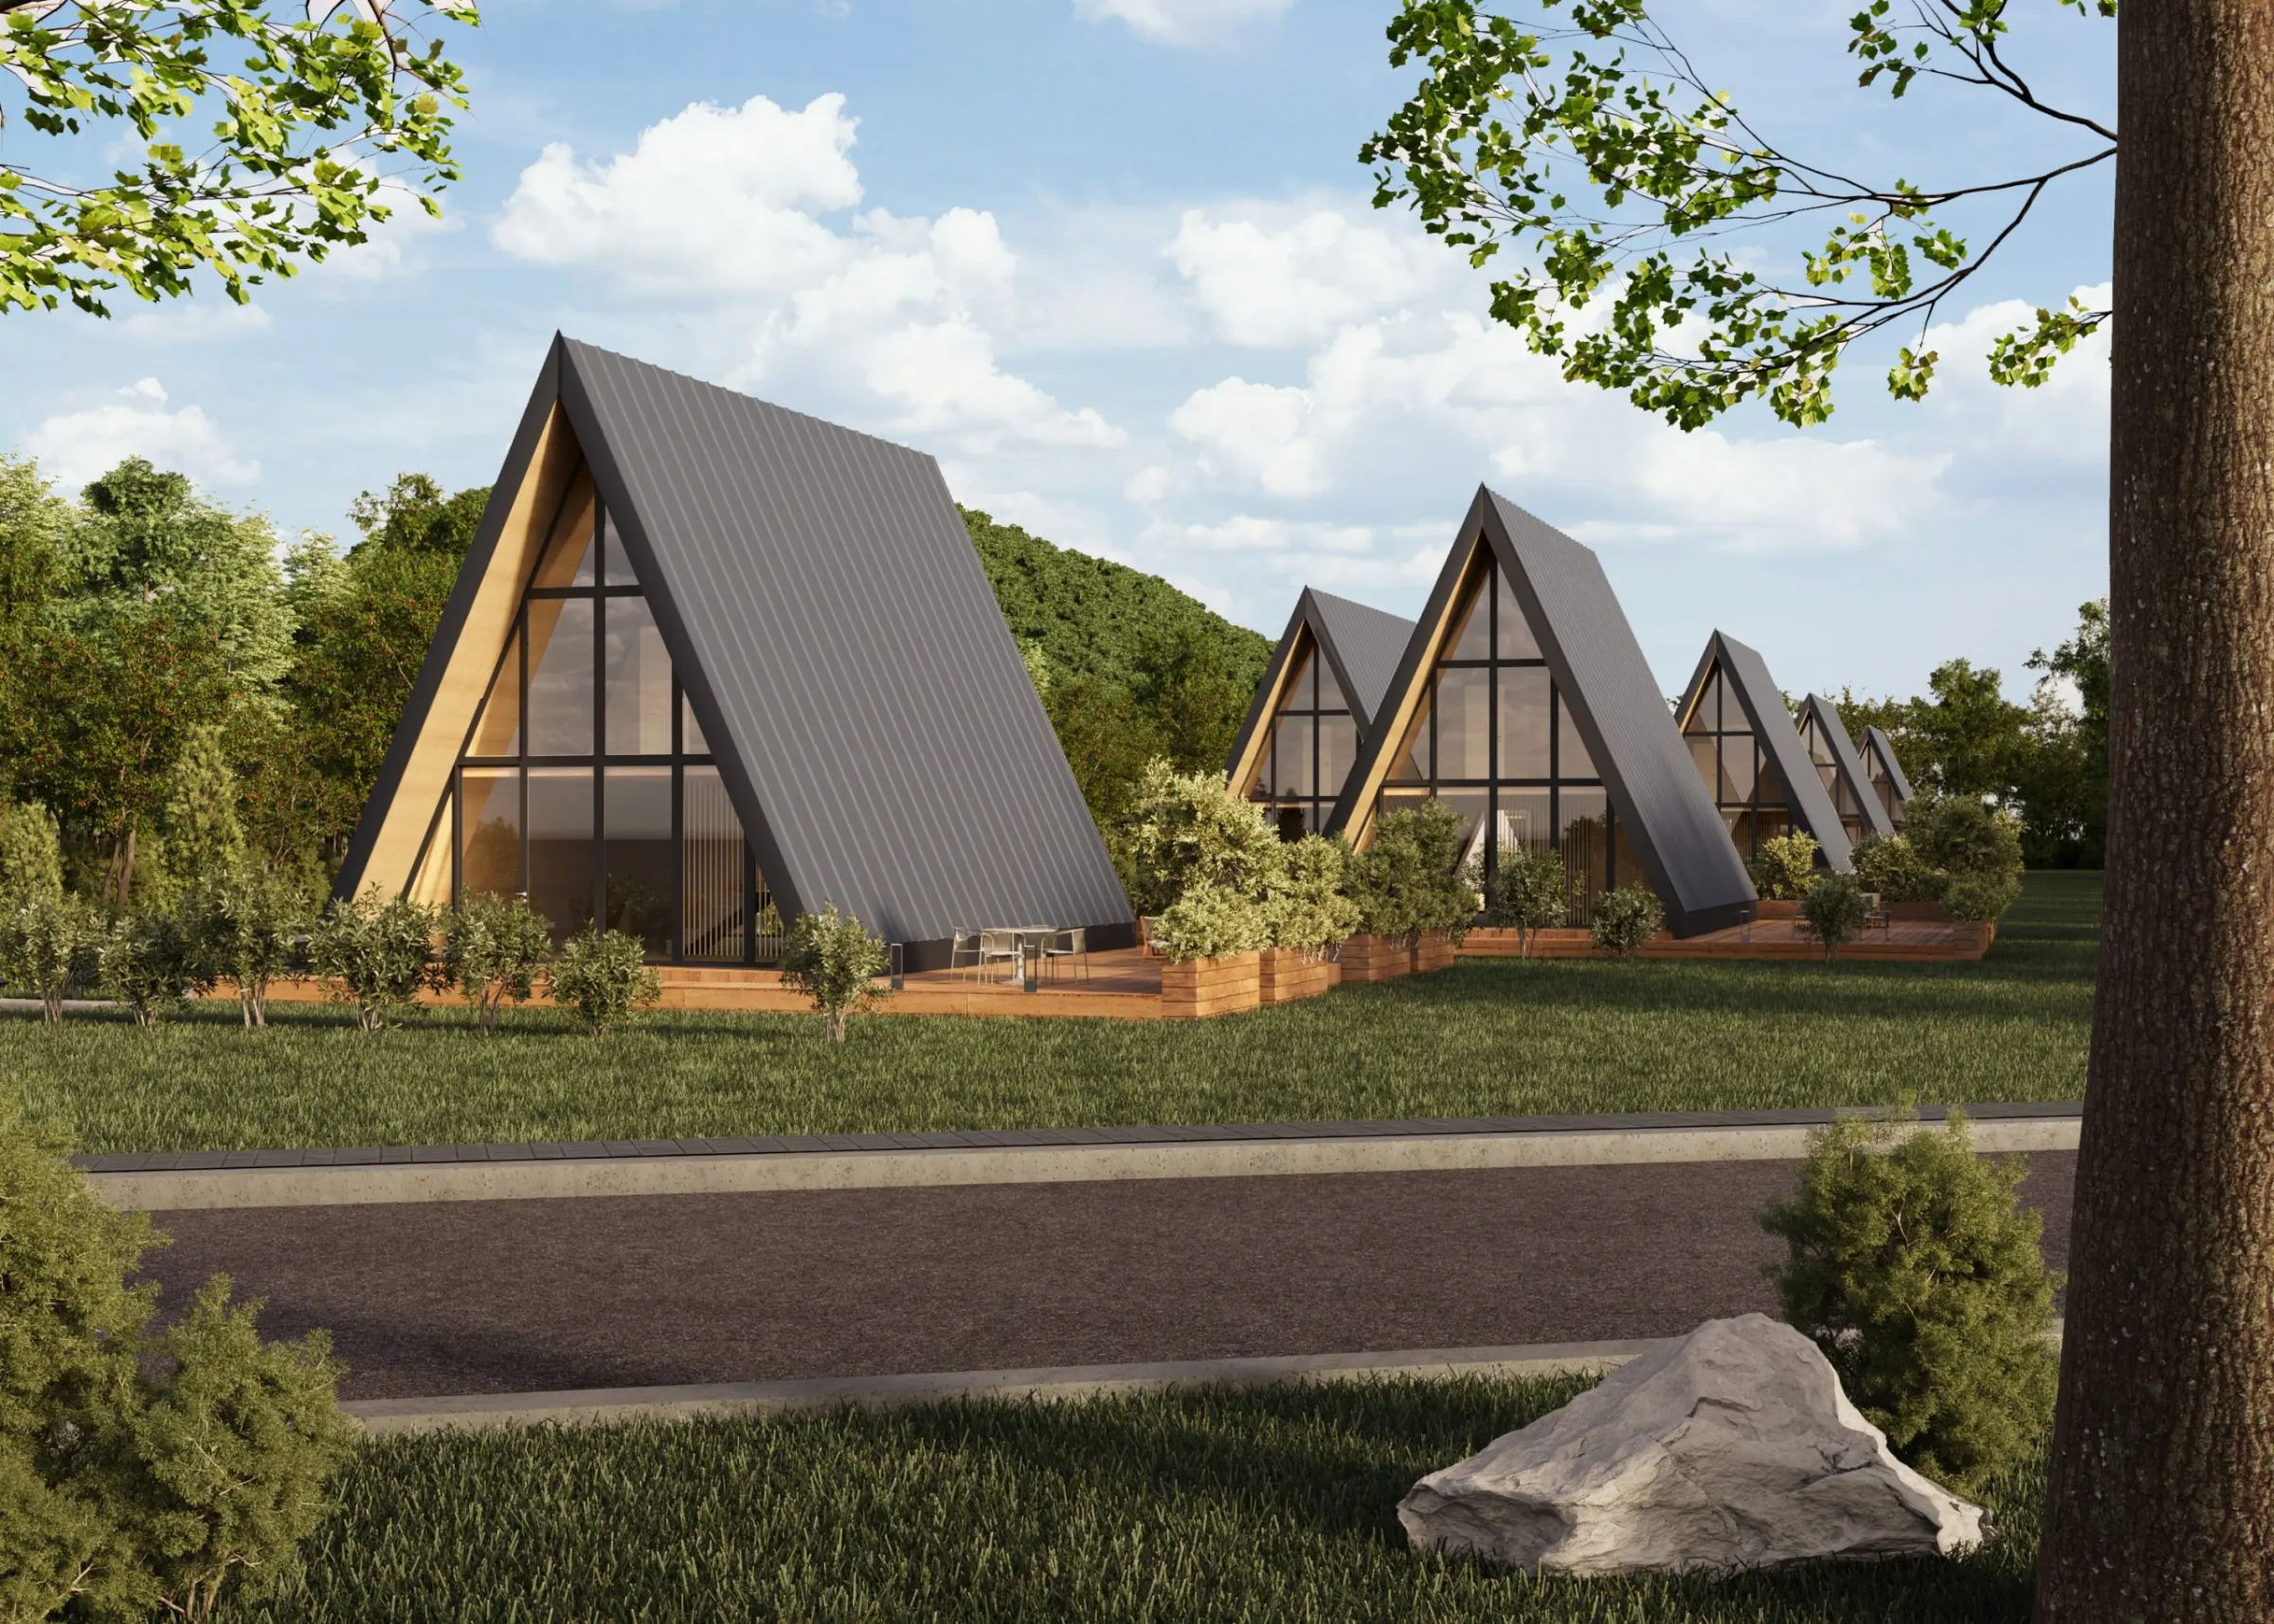
The ensemble will comprise 9 A-frame houses, each situated on plots ranging from 570 to 700 sqm. Their layout has been carefully planned to make efficient use of the land while preserving the privacy of each unit. The orientation of the houses has been optimized to ensure access to natural light and effective cross-ventilation.
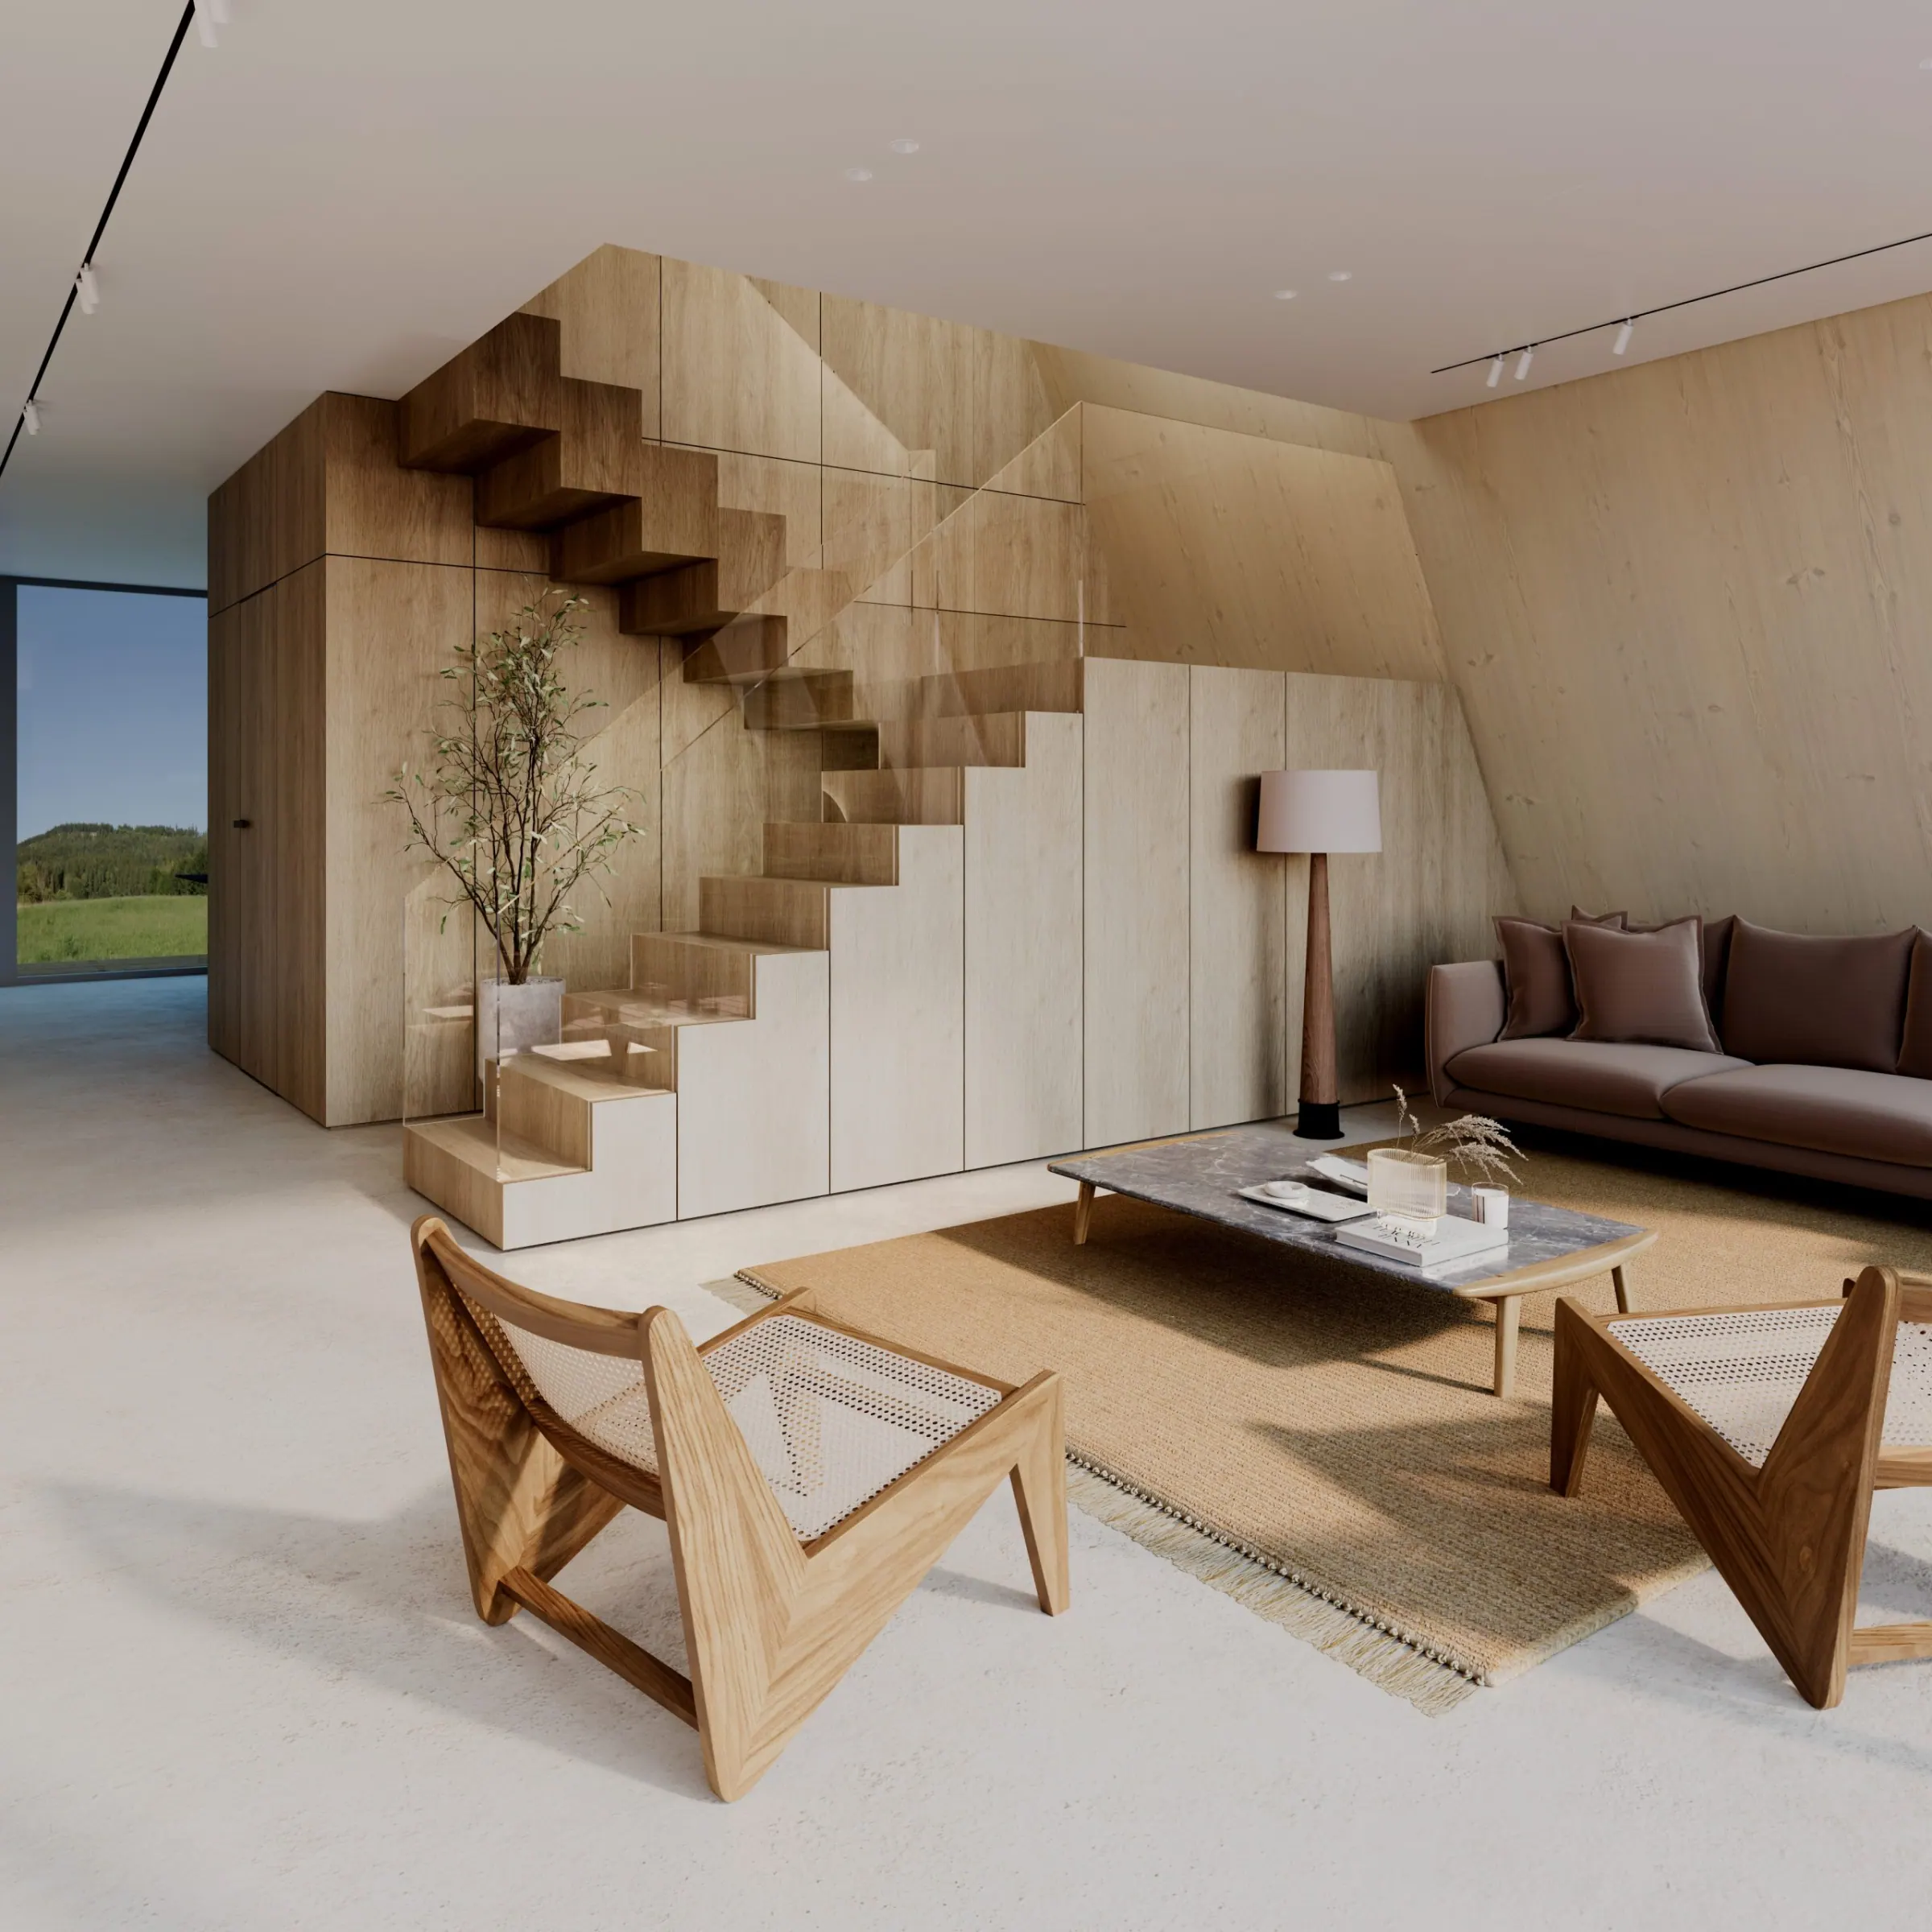
The concept aims to create a living environment in close dialogue with nature. The interior design relies on natural materials—primarily wood—to generate a warm and welcoming atmosphere, aligned with a lifestyle more connected to the rural landscape.
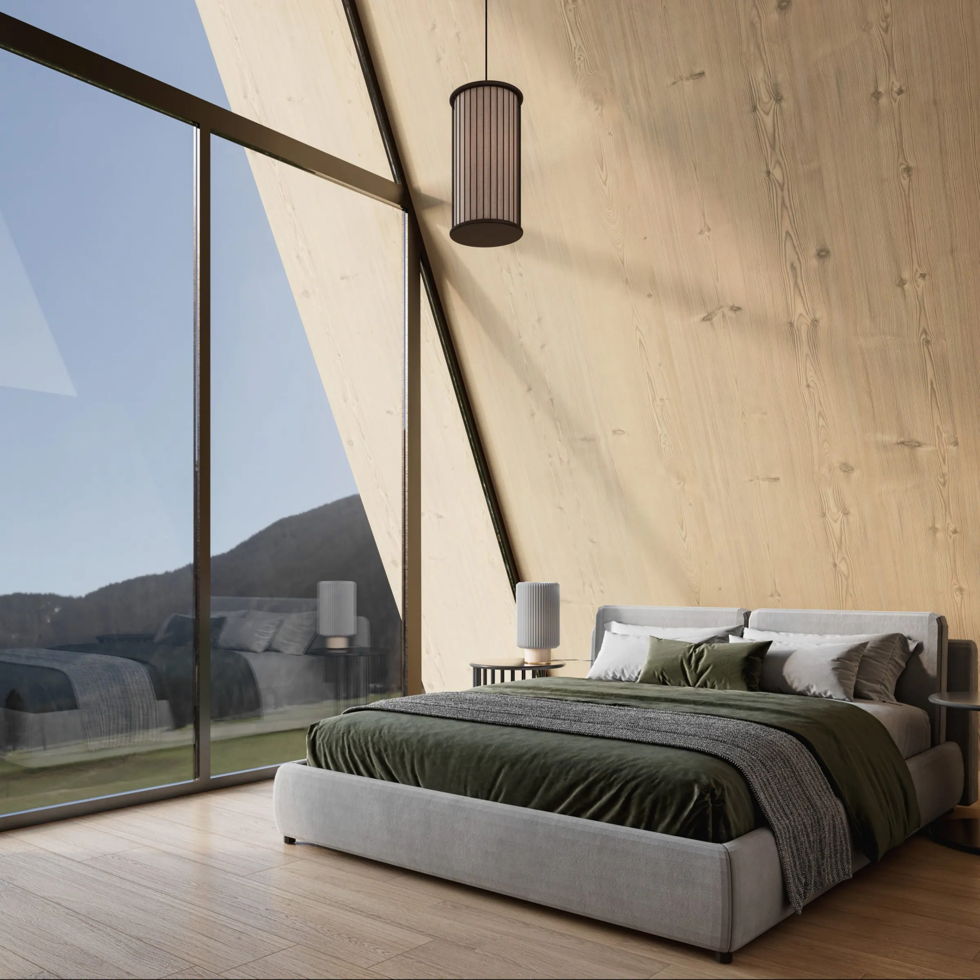
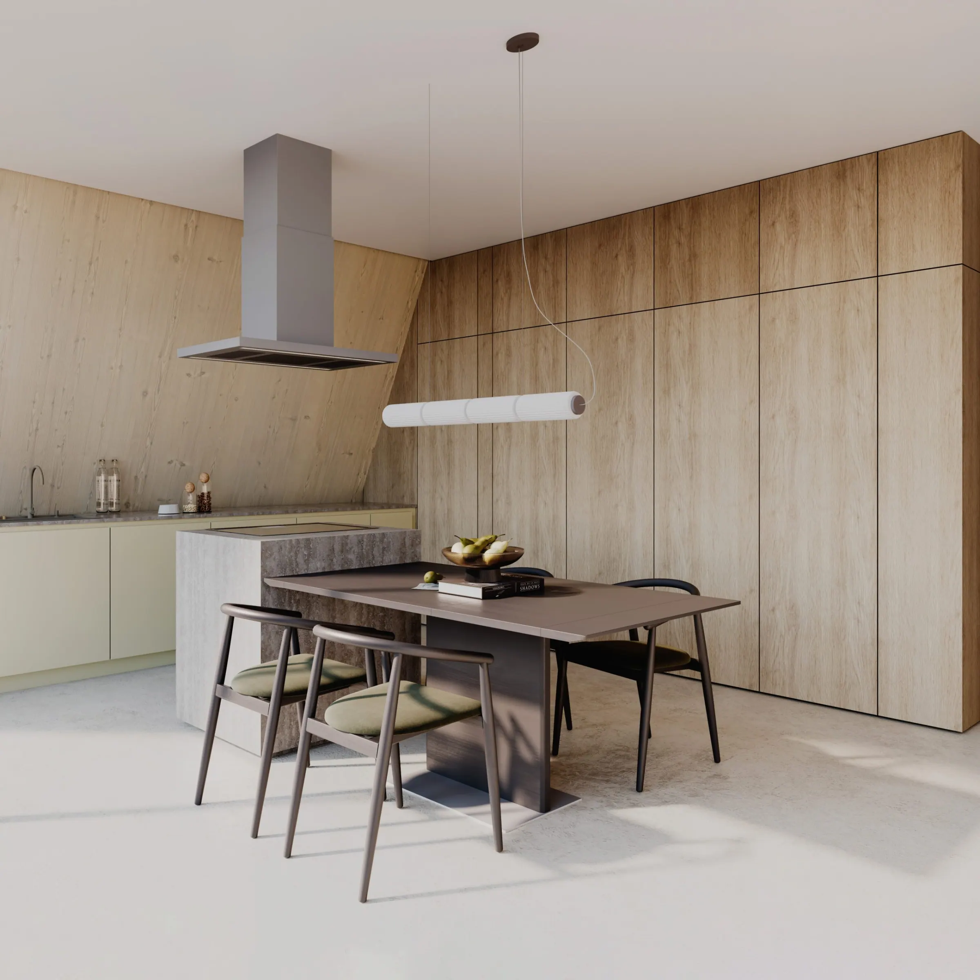
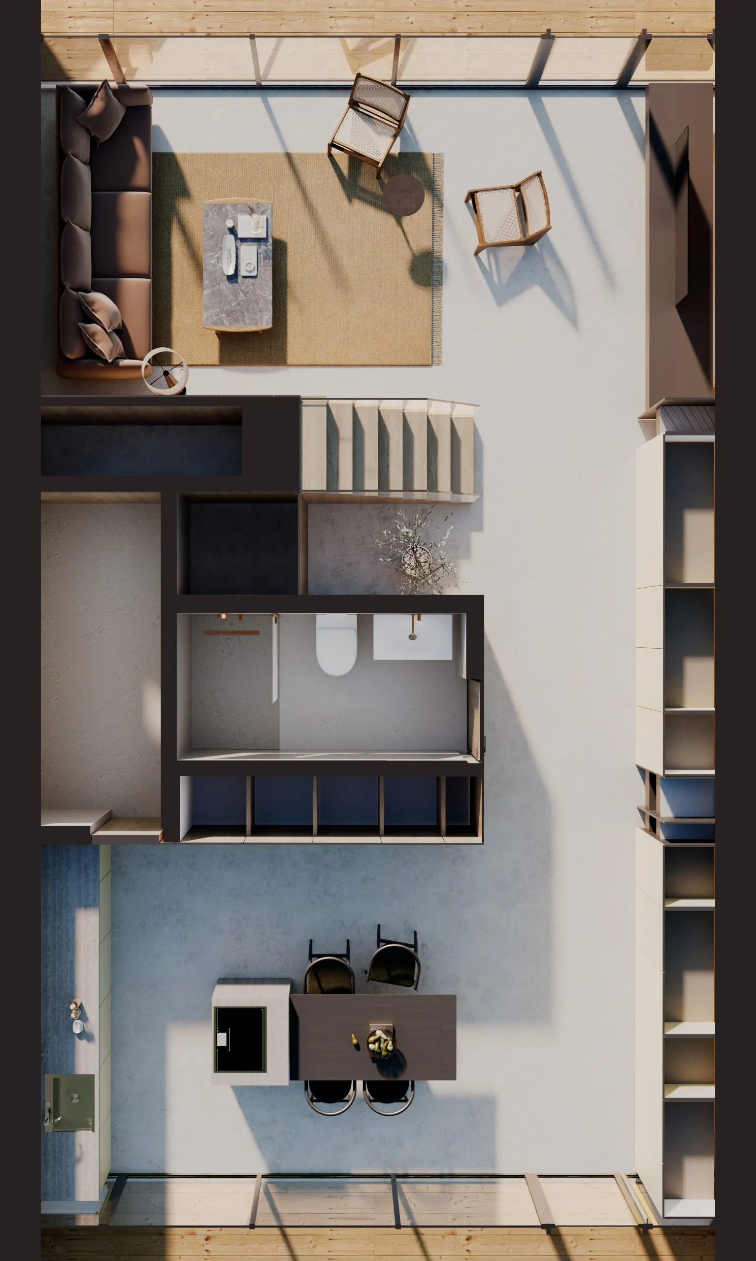
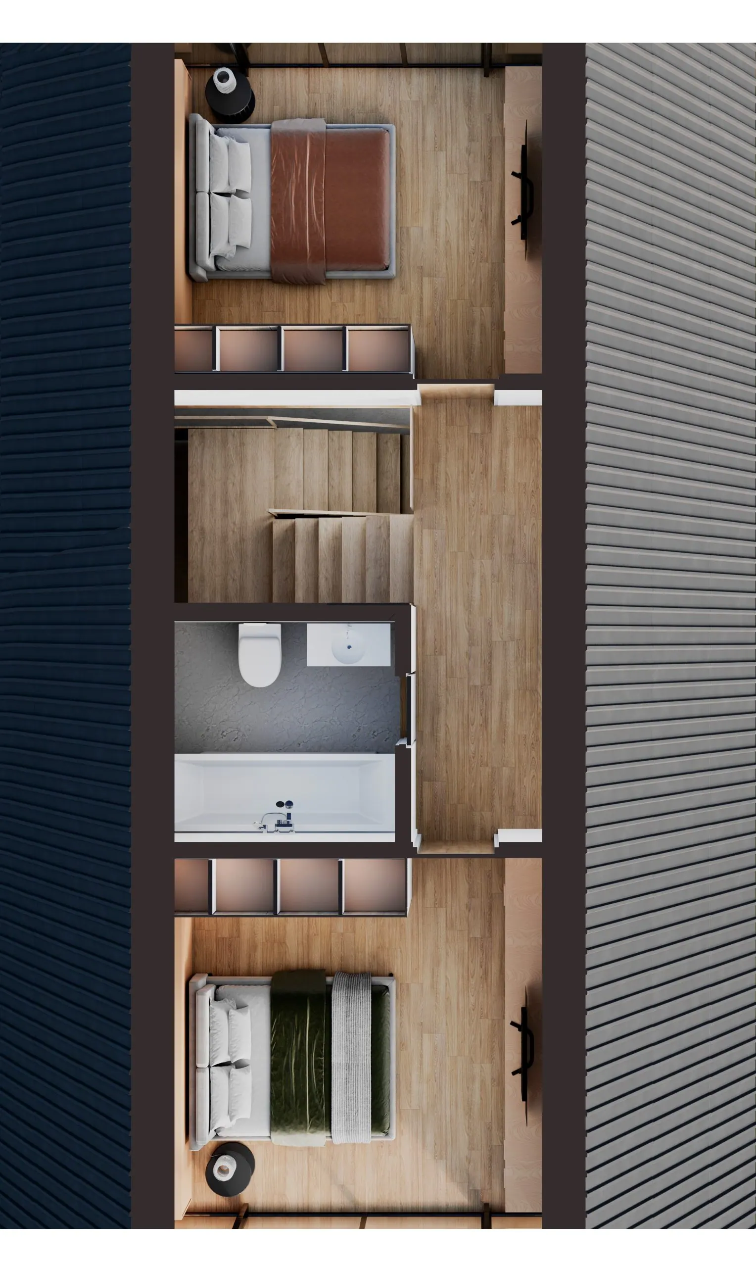
The houses are organized on two levels. On the ground floor, the kitchen with dining area and the living room are located at opposite ends, opening generously to the garden through large glazed surfaces. The central area contains the bathroom, technical spaces, and staircase, all laid out to ensure a clear and functional flow. The upper floor accommodates two bedrooms, each with broad views of the surrounding landscape.
Through this approach, the project offers future residents a balance between privacy, spatial clarity, and a genuine connection to the natural environment.
 Next story // IAȘI, RO
Legacy Development