Medaru Architects — CENTRIS, 3rd floor · Iași · est. 2003
Step into the studio.
This is where twenty-three years of buildings, interiors and city plans are drawn. Scroll — we’ll turn the lights on.
Medaru Architects — CENTRIS, 3rd floor · Iași · est. 2003
This is where twenty-three years of buildings, interiors and city plans are drawn. Scroll — we’ll turn the lights on.
01 — The first wall
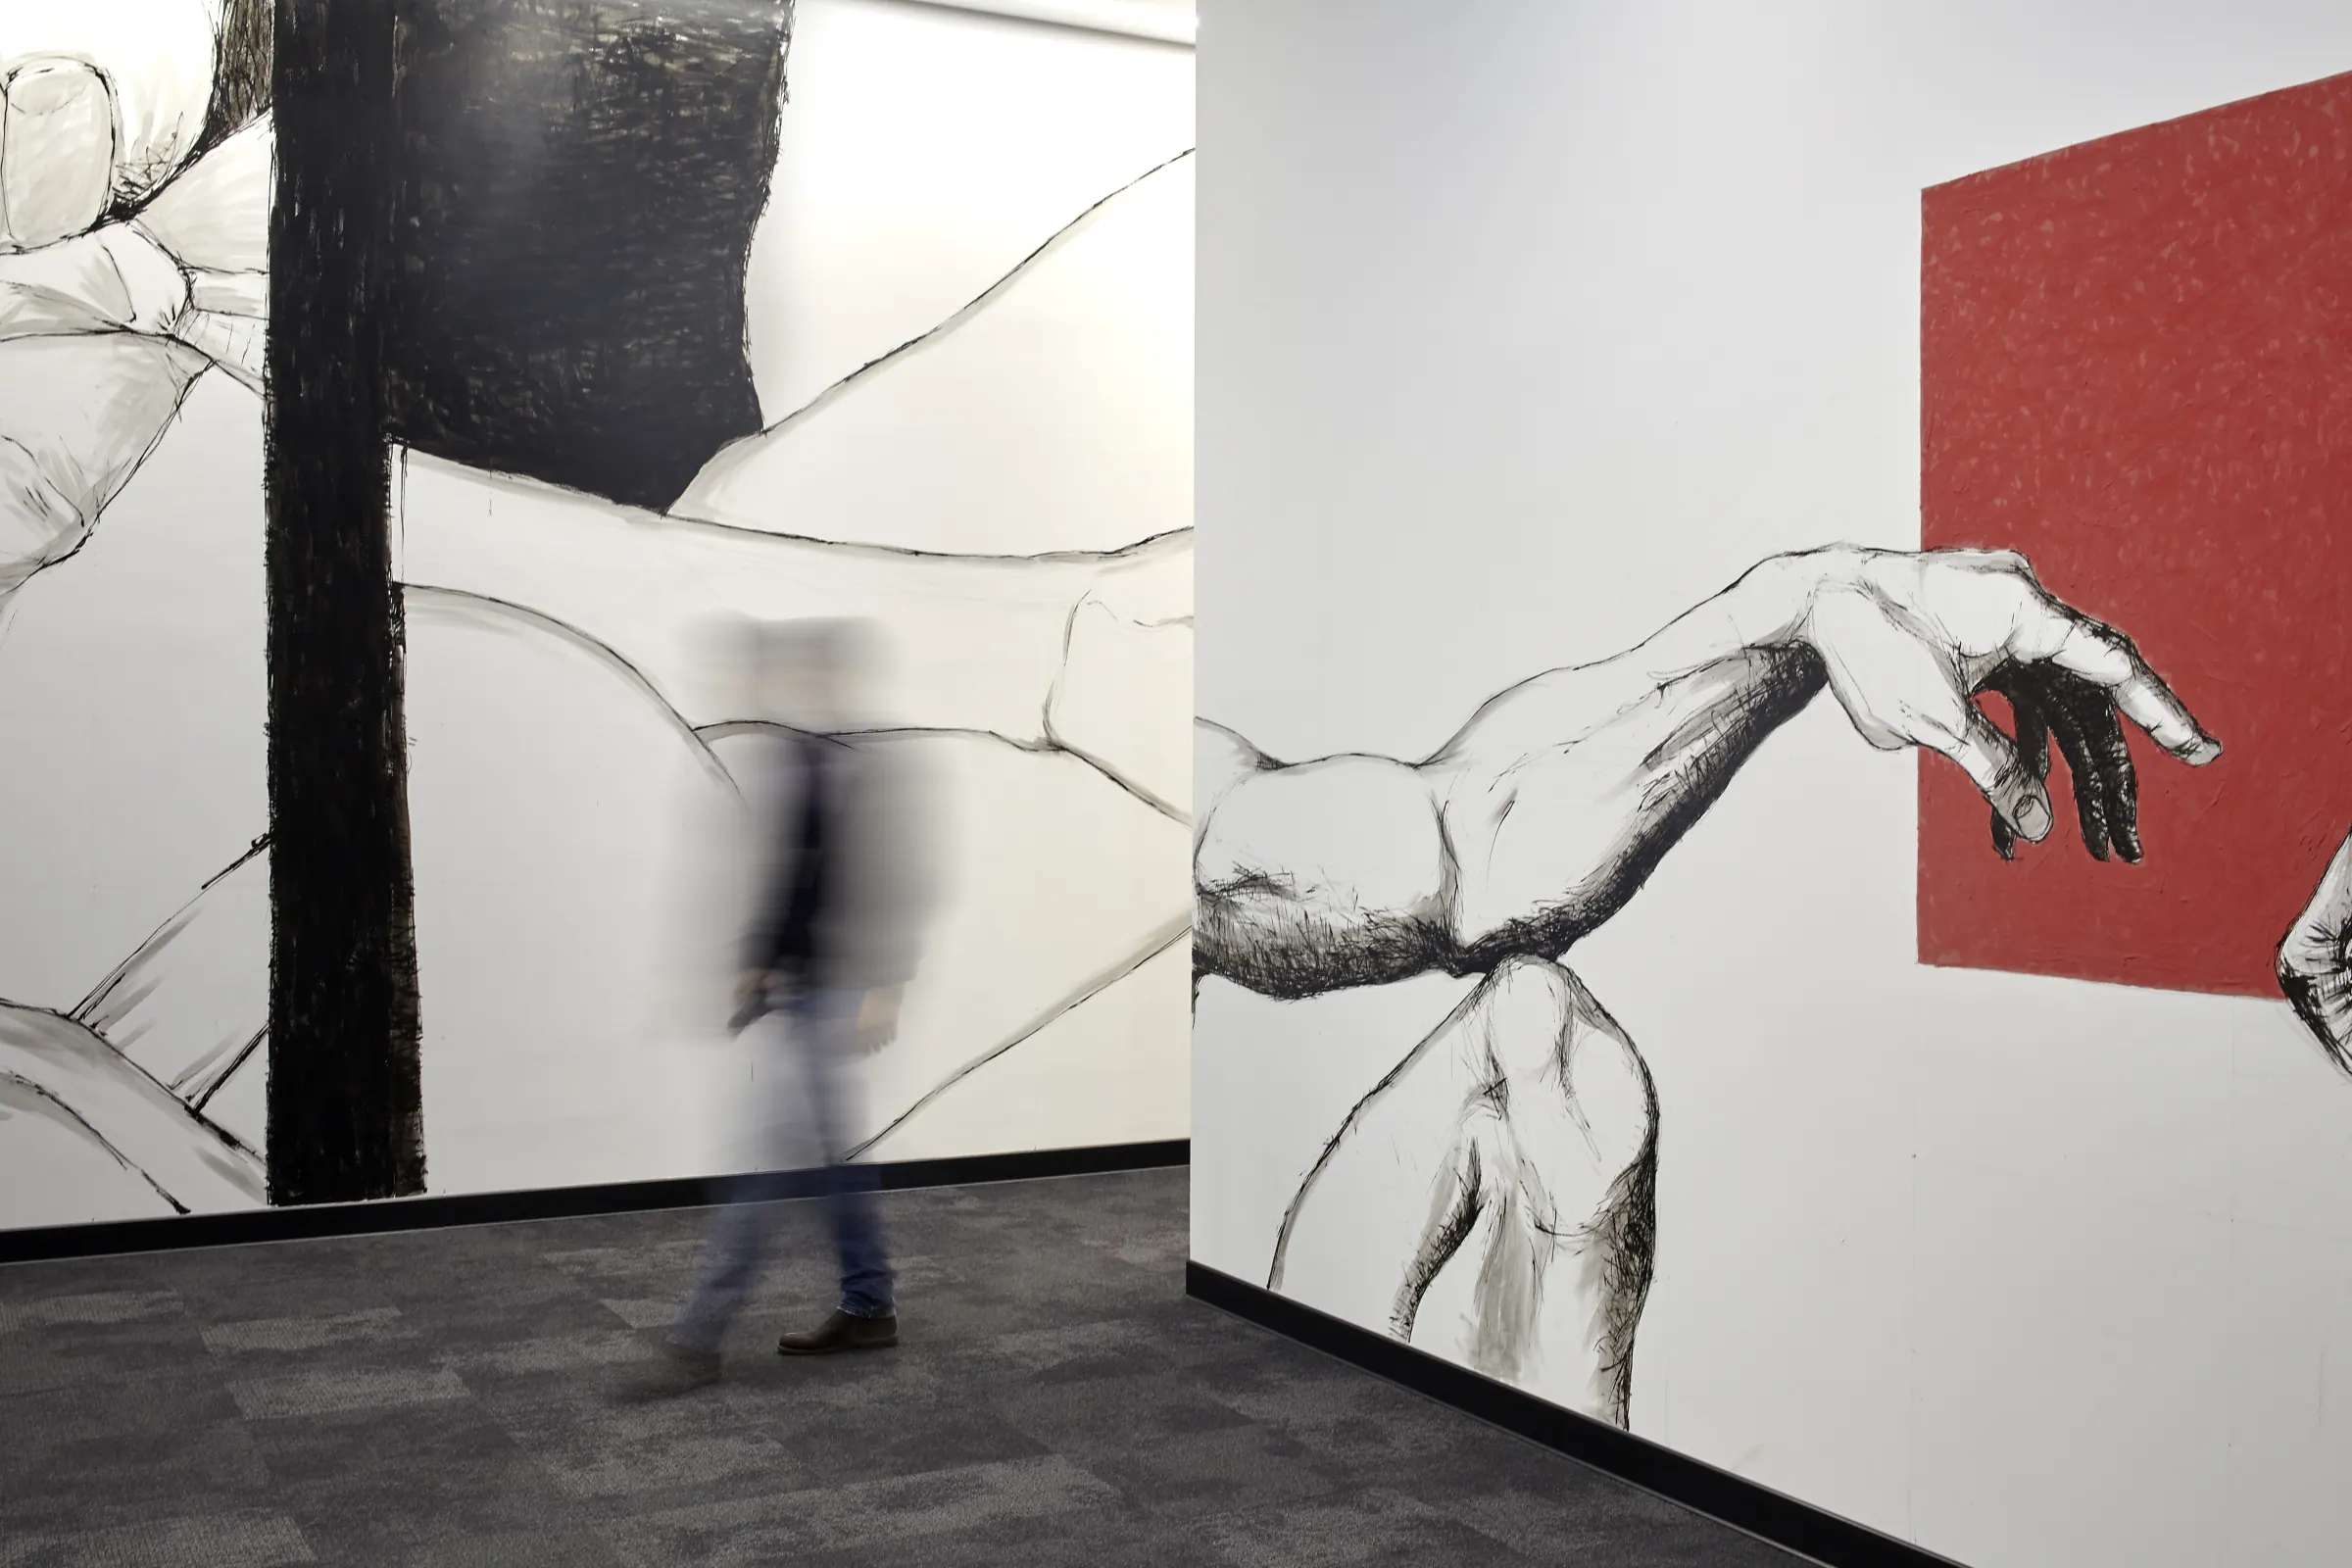
Our credo — the first thing you see when you walk in.
02 — The drawing table
“…in the life of someone you may never meet.”Constantin Medaru — MUC21, The Story
RIBA 0–7HOAIRevit · BIM Collaborate since 2020
03 — What we do
04 — The model table
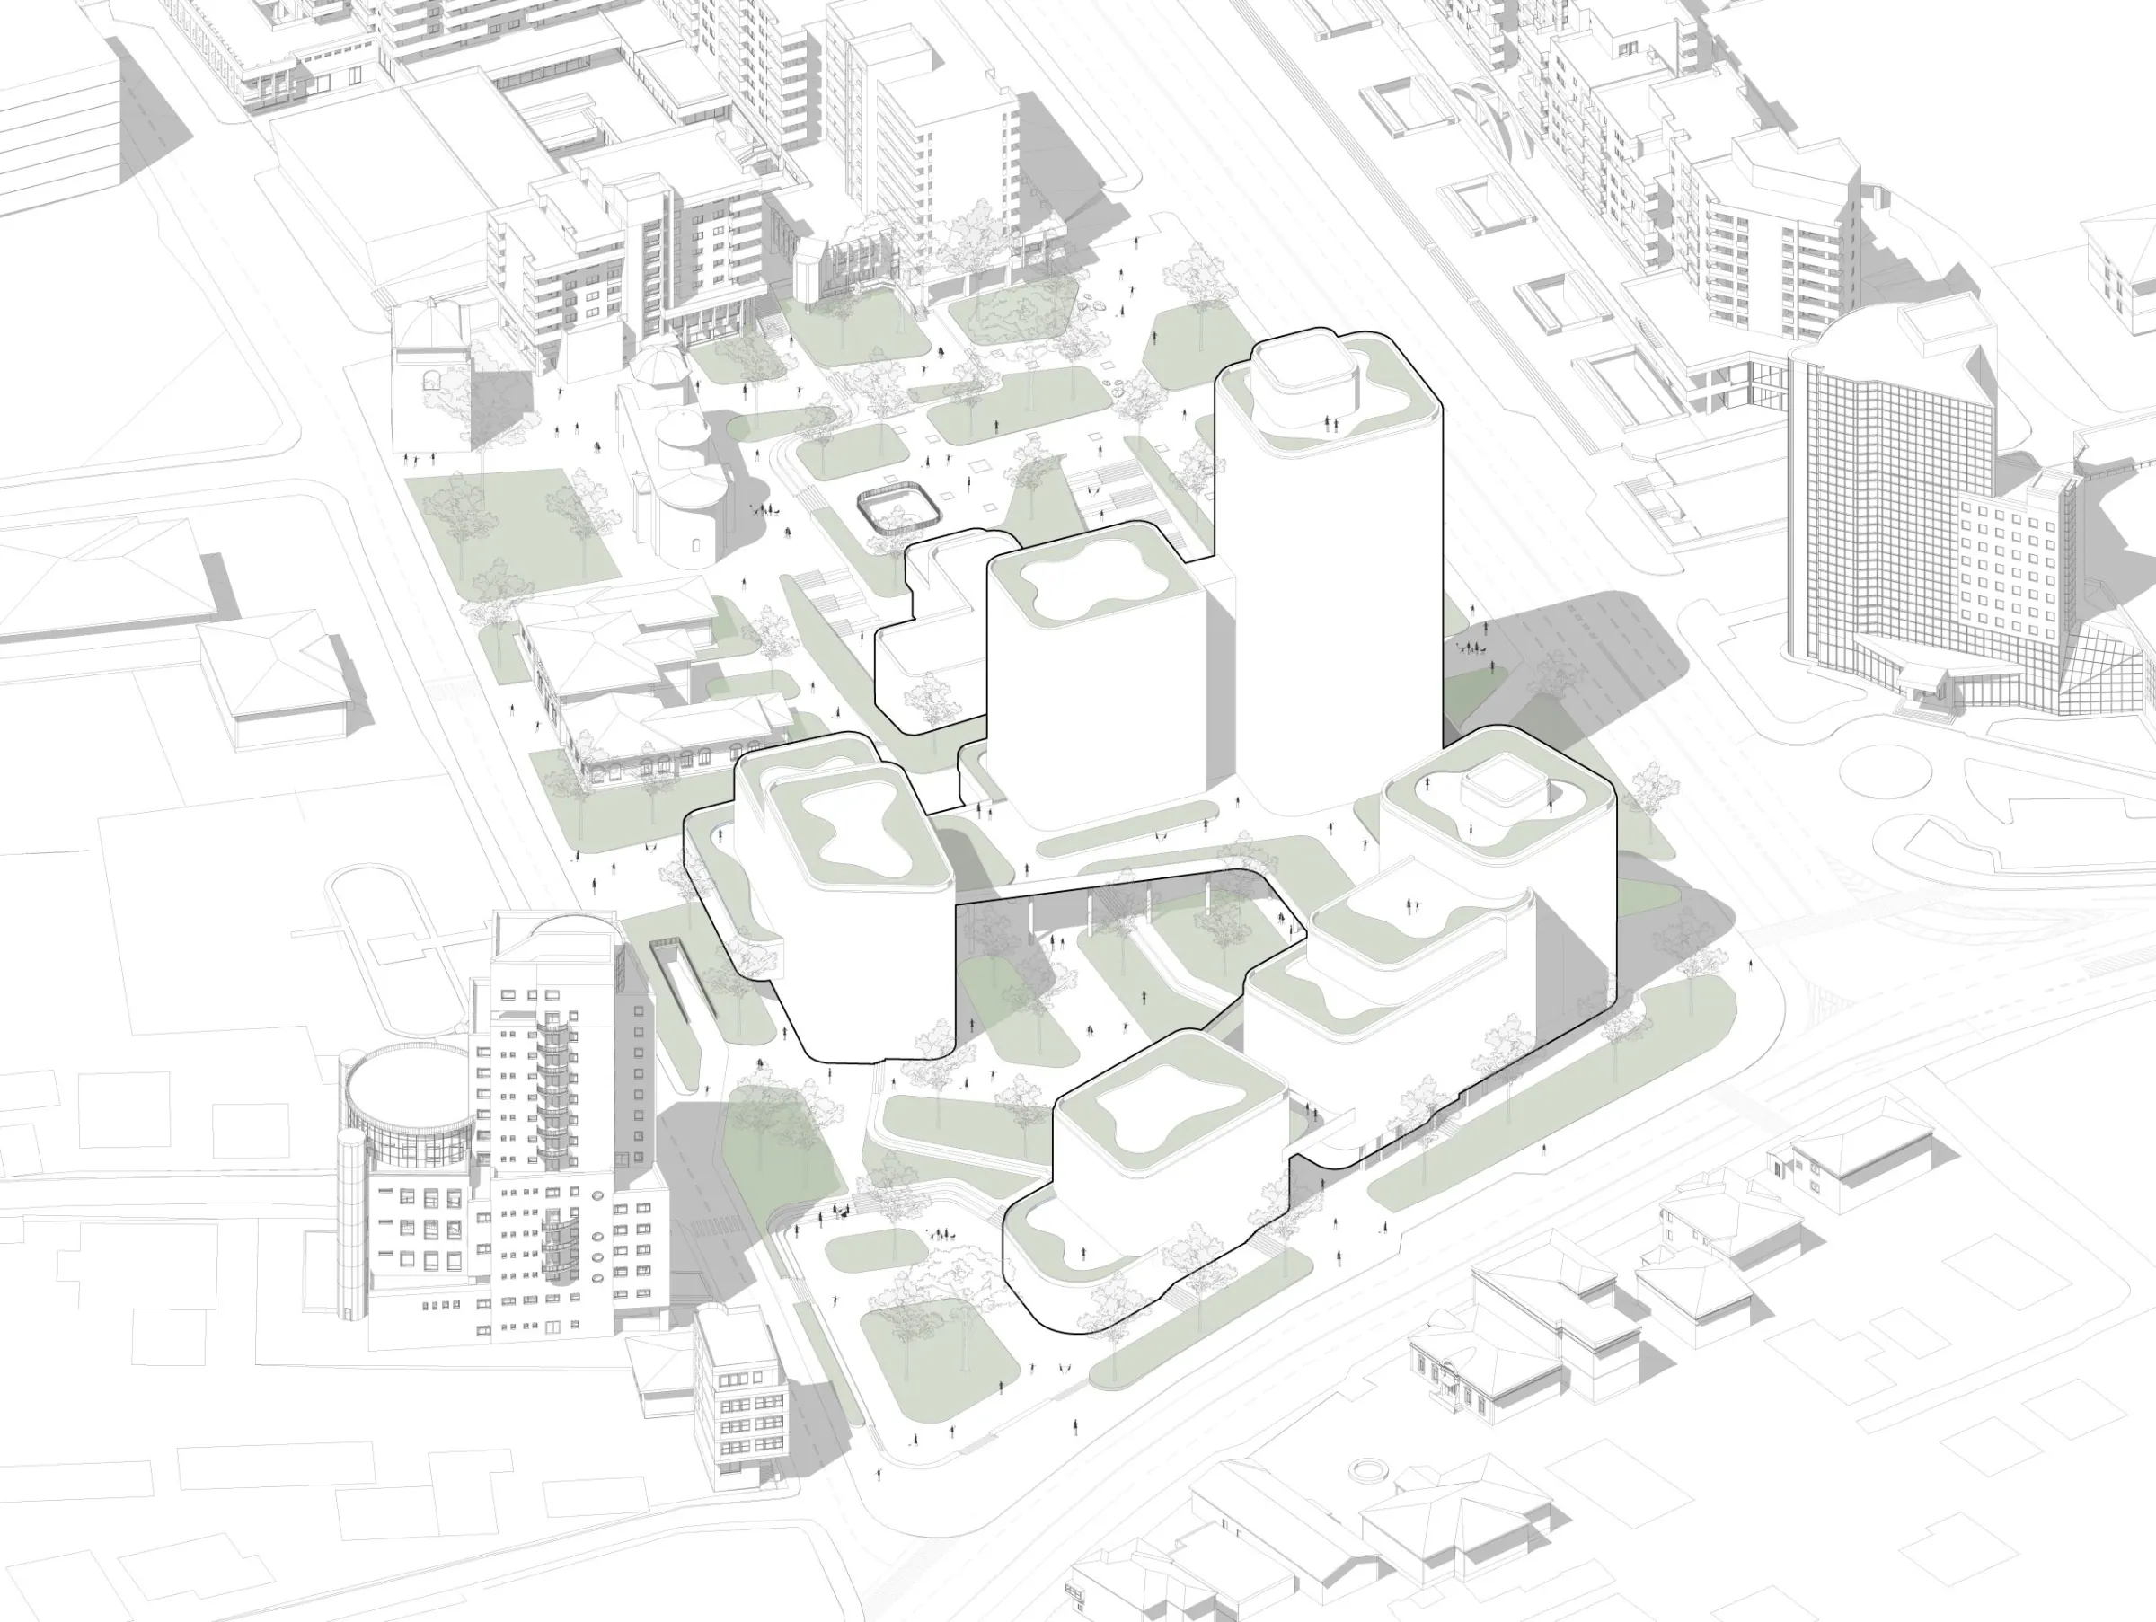
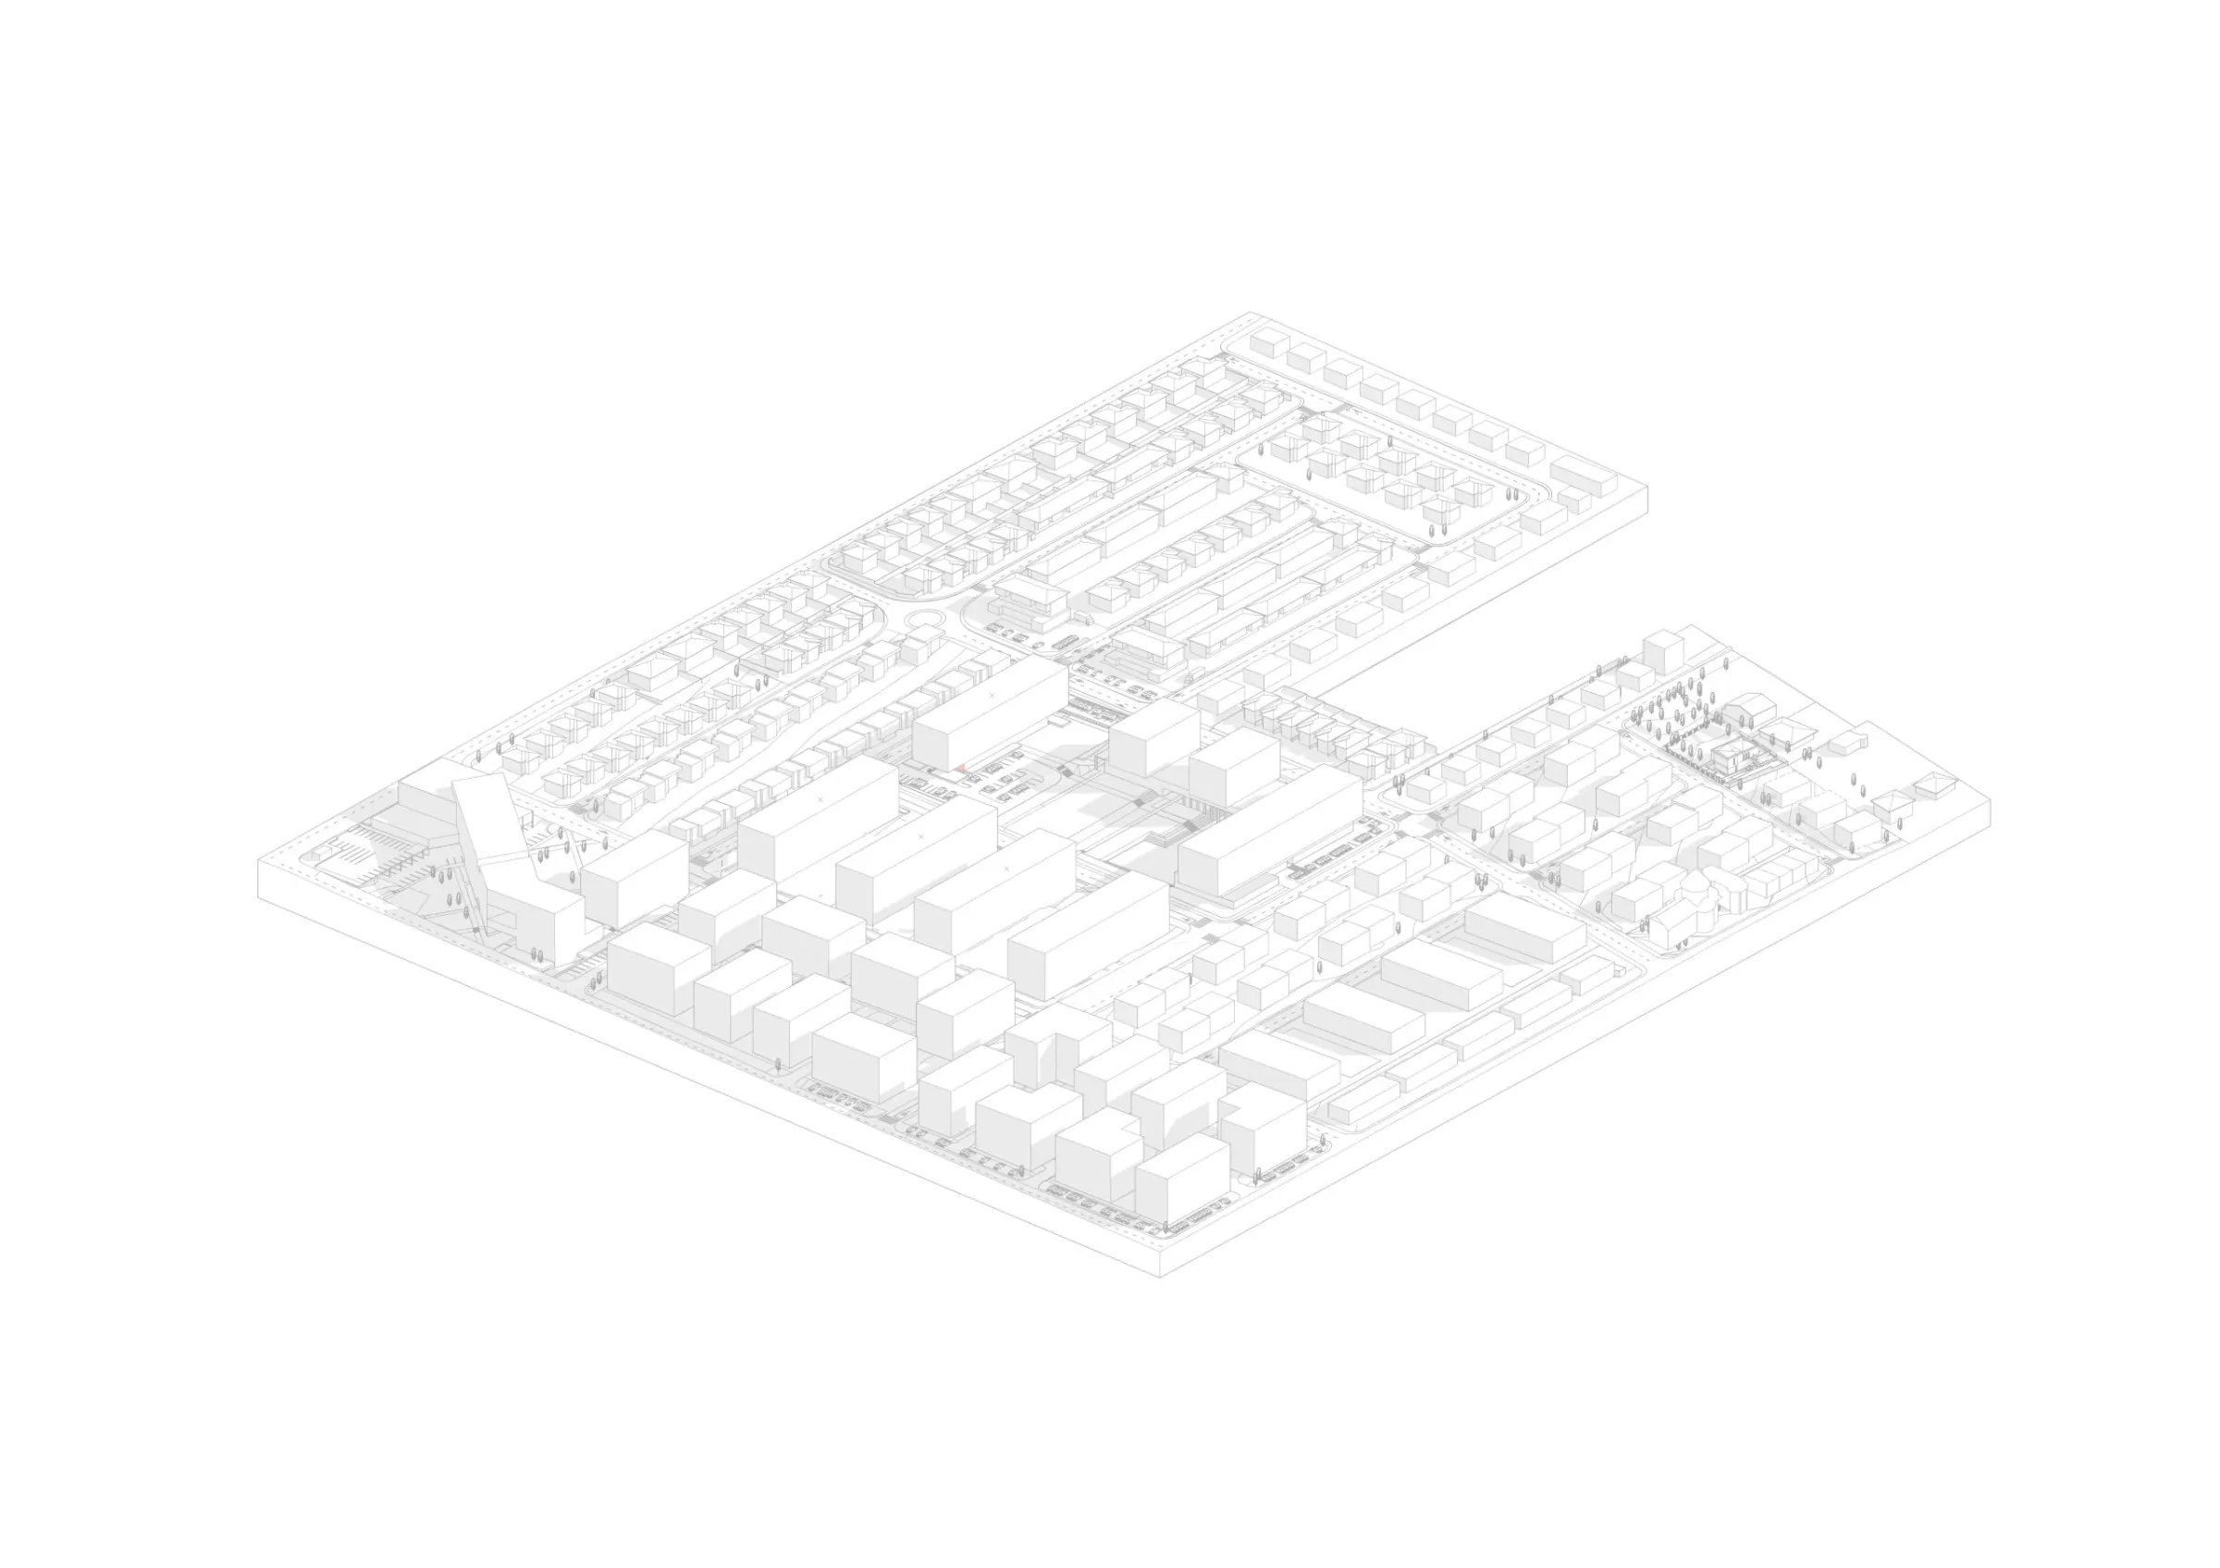
The sun sweeps the model the way it will sweep the city.
05 — The salon wall
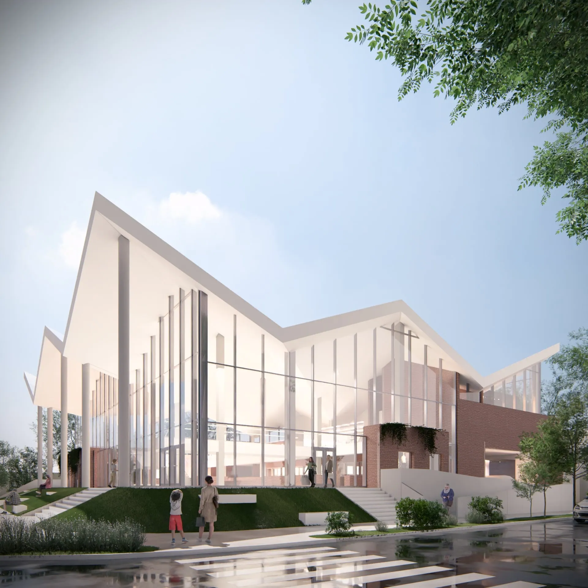
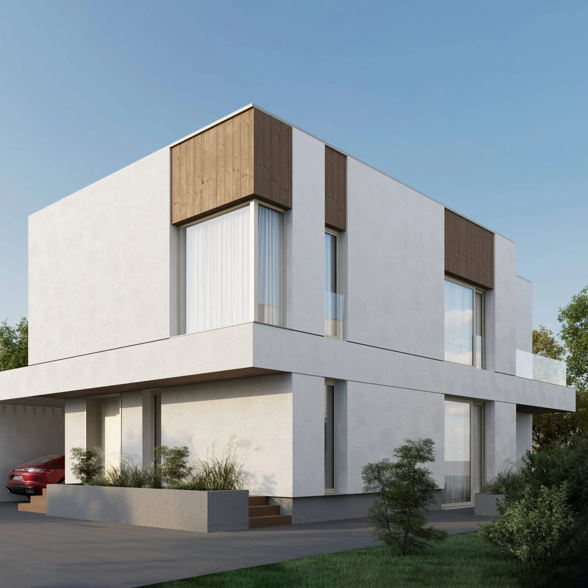
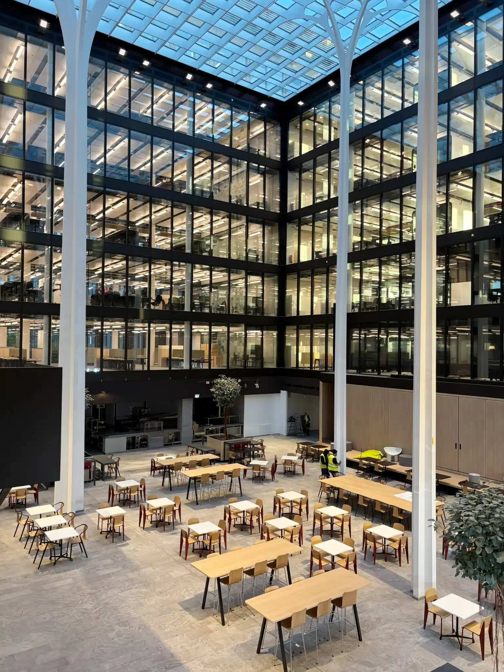
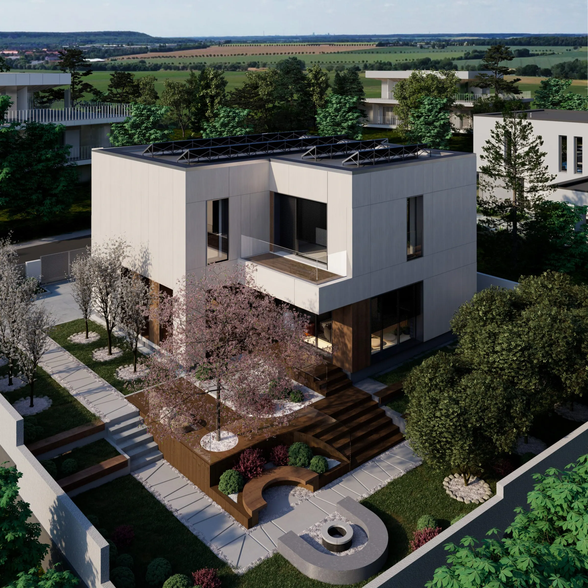
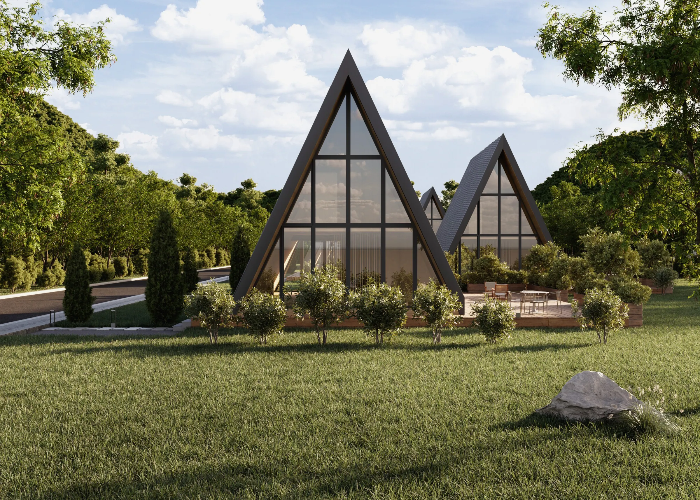
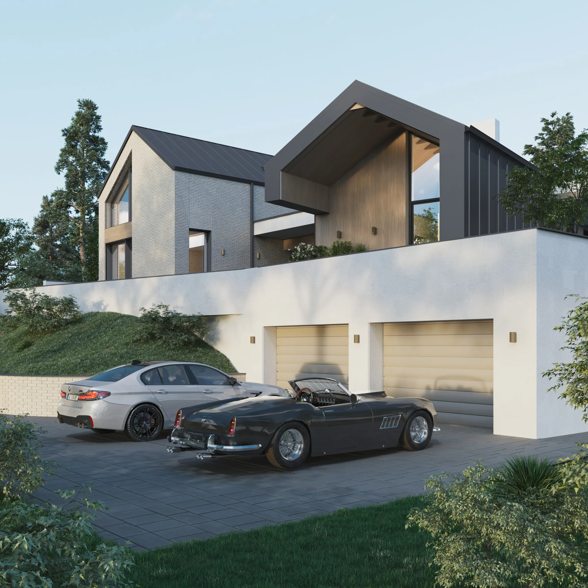
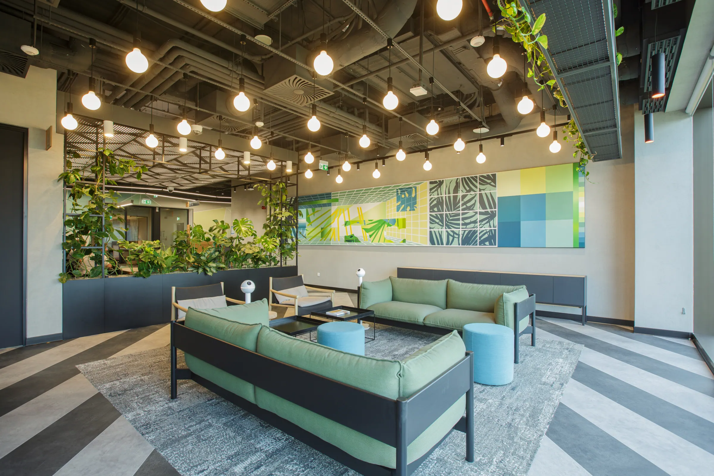
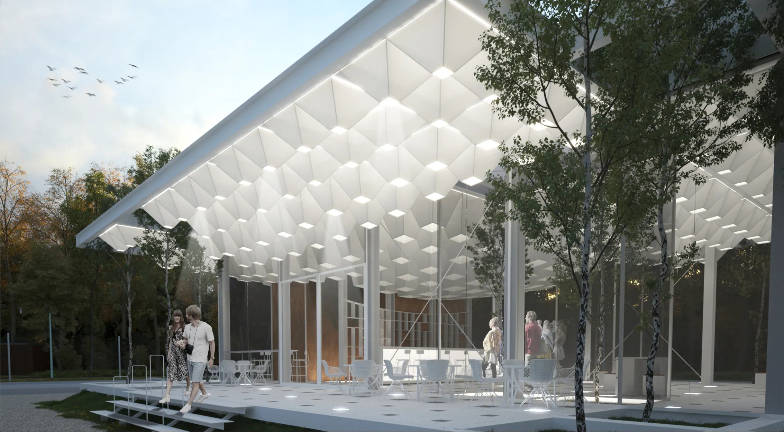
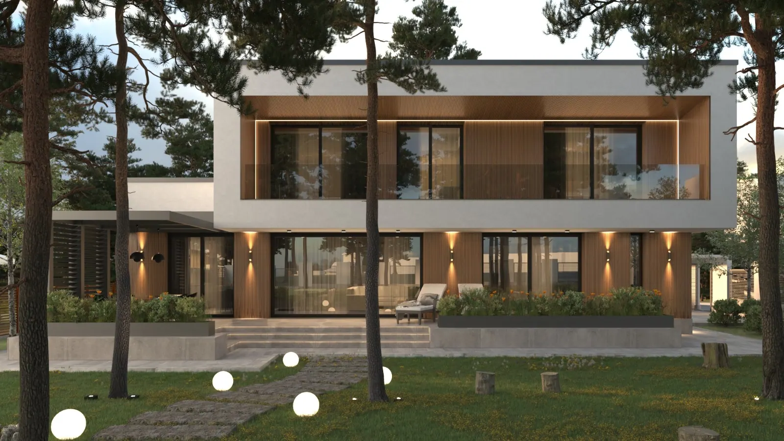
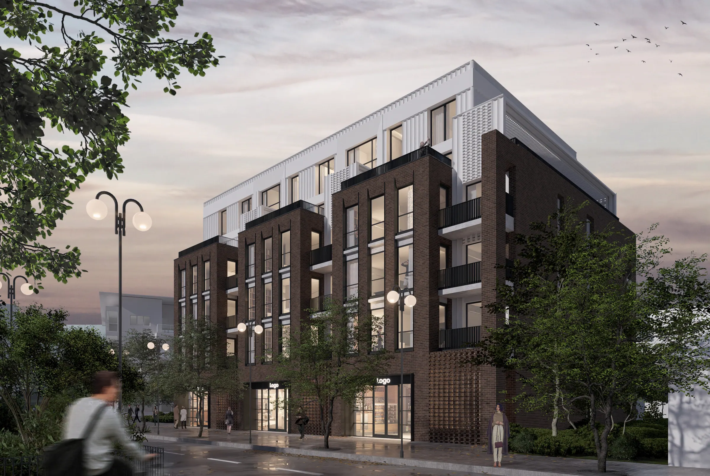
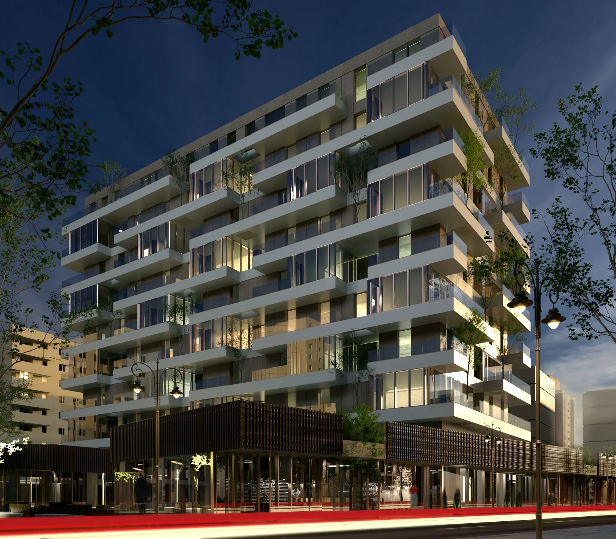
Homes, offices, schools, hotels and the city itself. Point at a frame — click to walk in.
The full portfolio05 —
Open project06 — The people
07 — Beyond. //
The room is dark on purpose — move the cursor, the light follows.
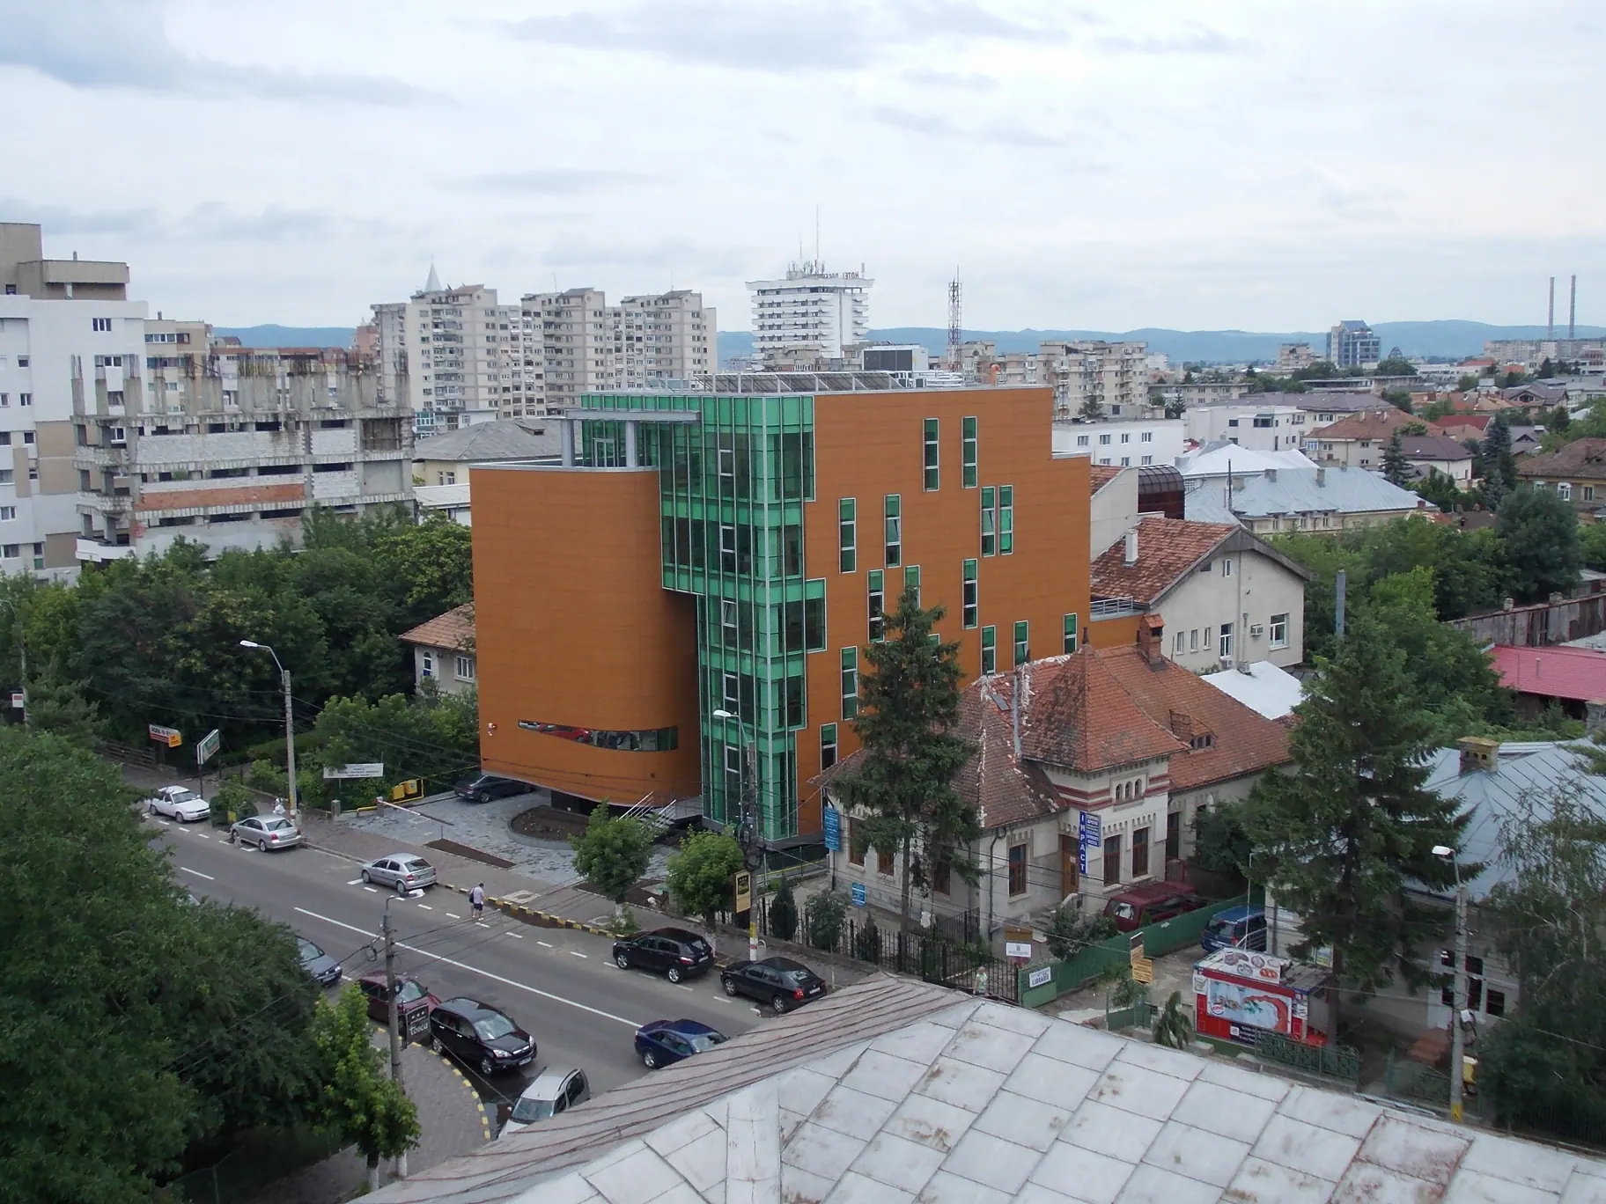
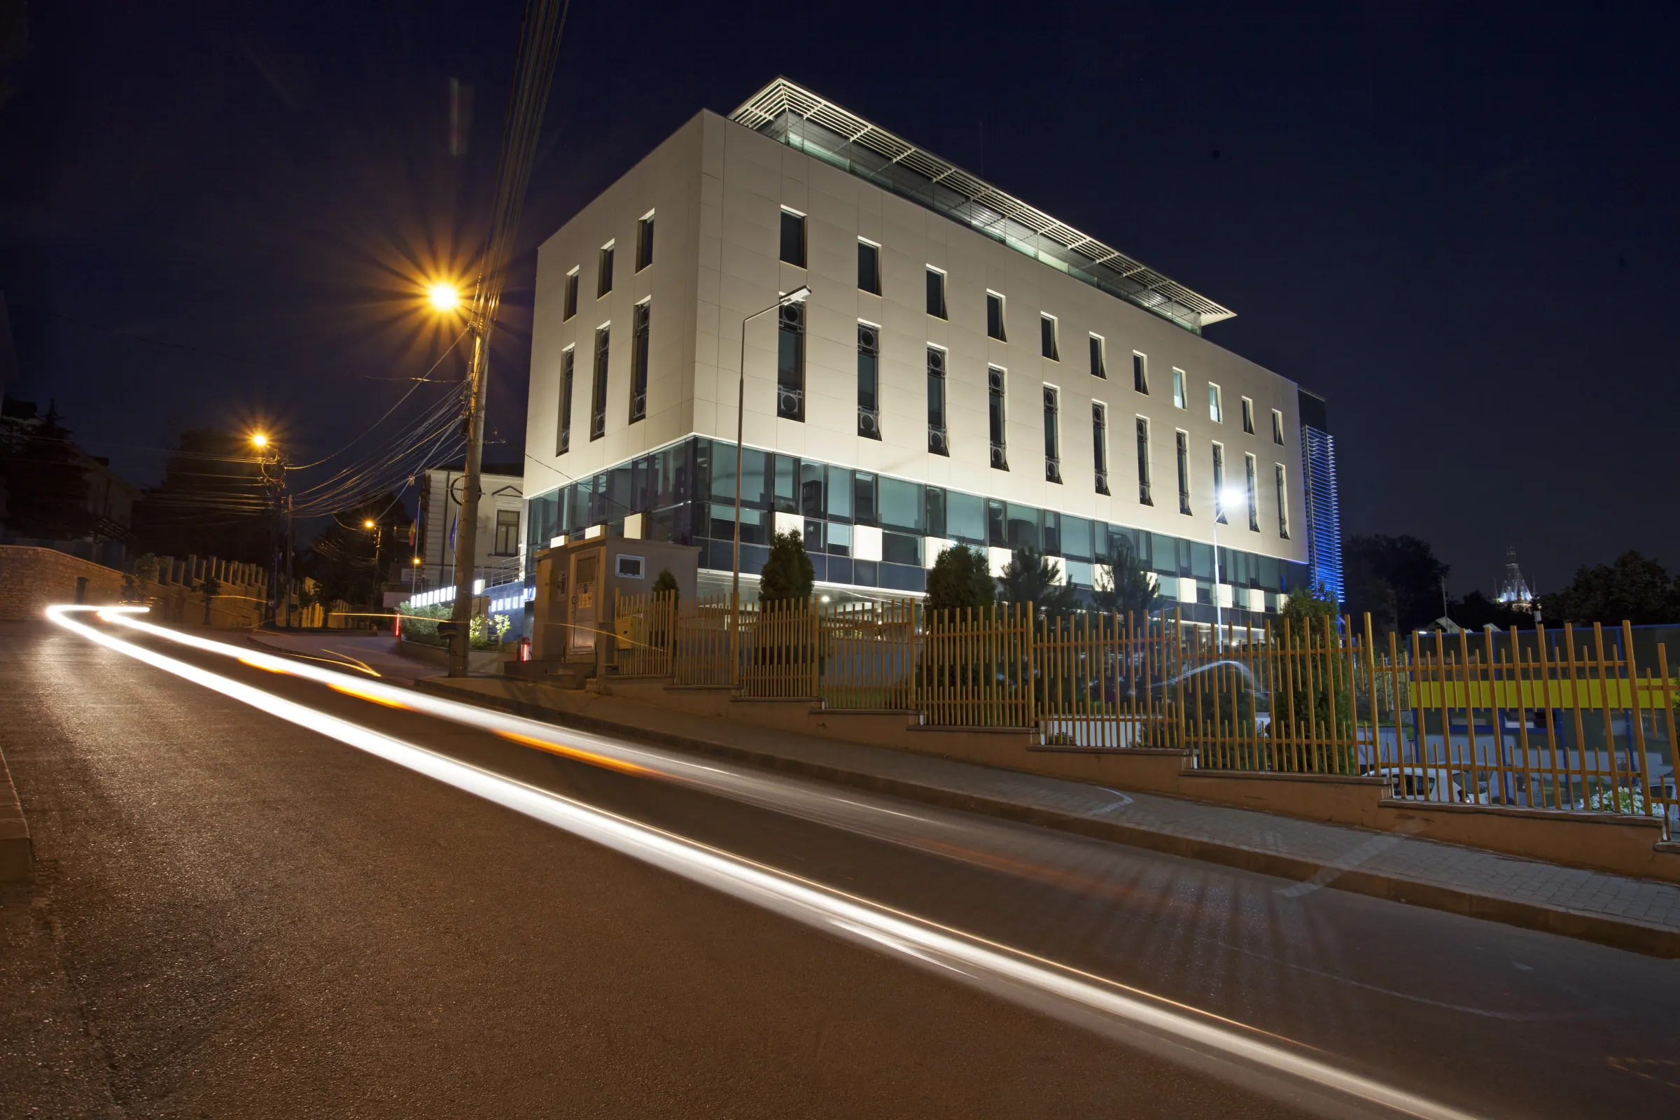
Read the story08 — The view from Centris