Portfolio // Residential
Diamond Residence
Iași is a city that carries within itself the traces of time – virtues, marks, and scars that shape its story. It is like an open history book, revealing both its beauty and its wounds to those patient enough to read it. Understanding this complex urban fabric has taught us that its development entails a profound responsibility: honoring the past while caring for the future.
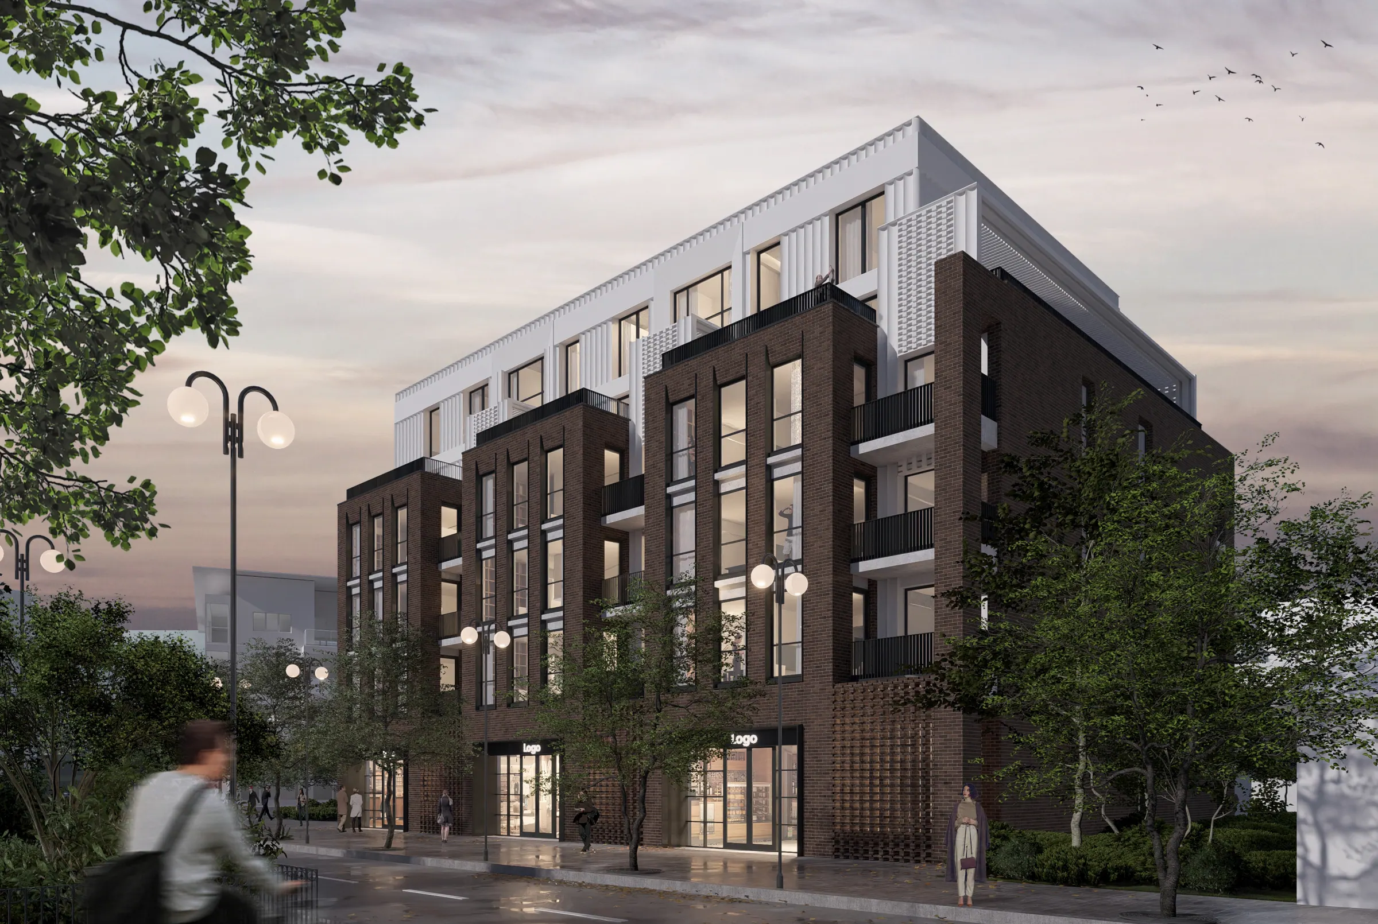
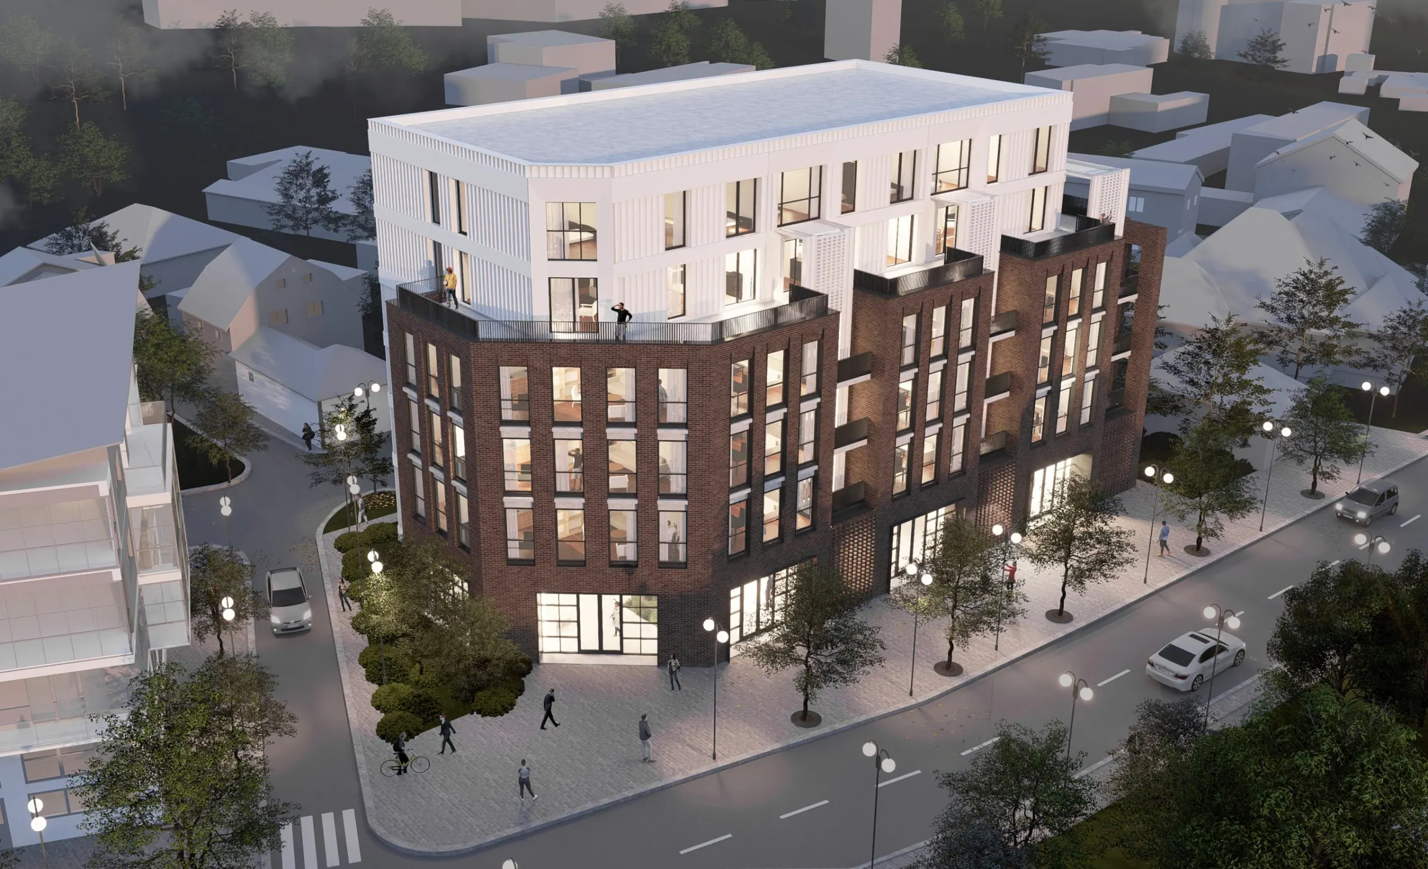
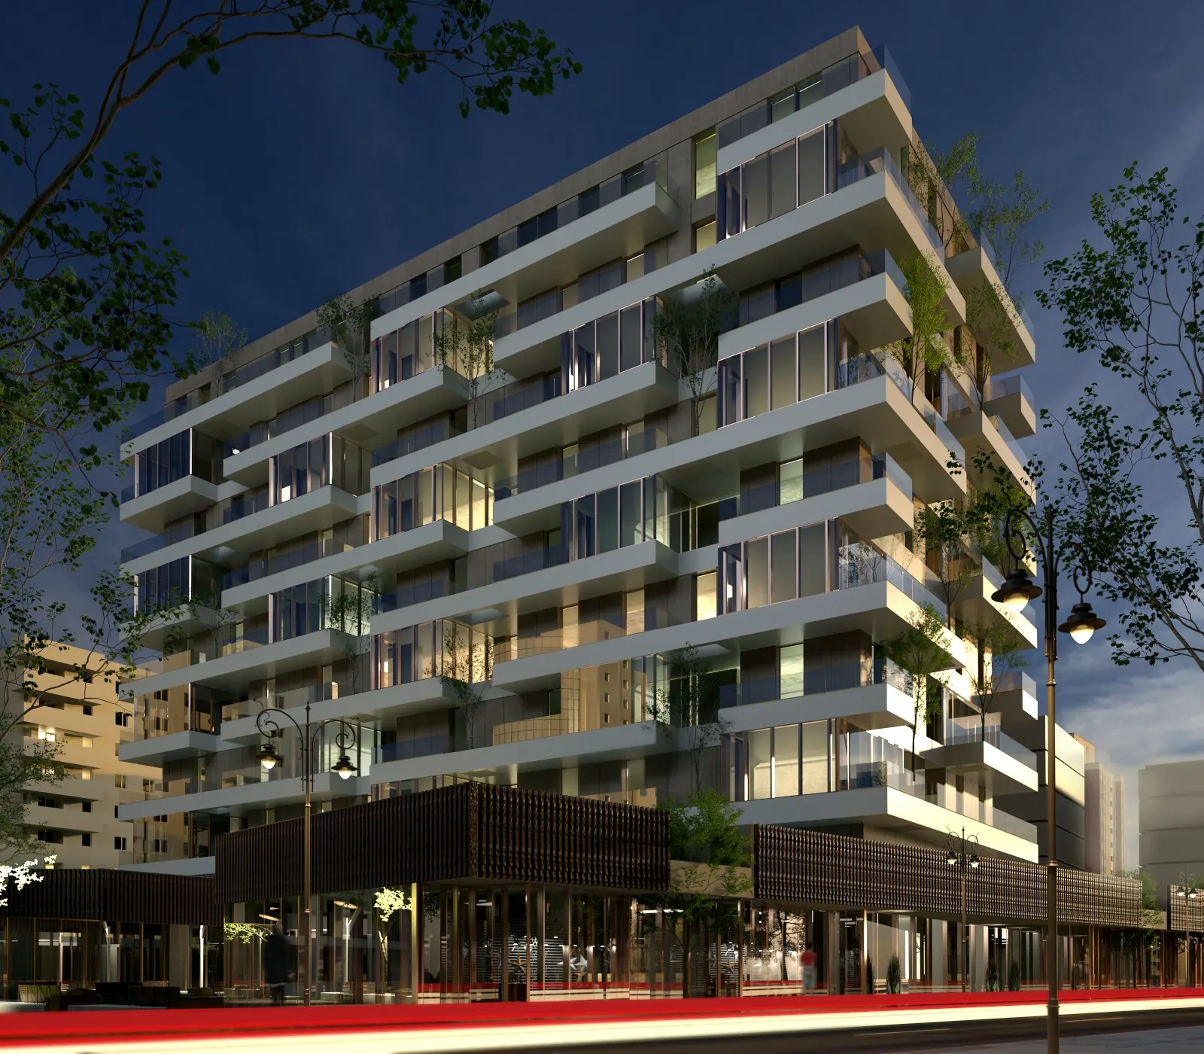
We sought an elevated aesthetic—one that embraces the past yet looks confidently toward the future. The Sf. Andrei area, deeply rooted in Iași historic fabric, bears the imprint of time and now calls for careful, thoughtful intervention. Our approach was guided by two essential needs: removing parasitic elements and enhancing its historical value.
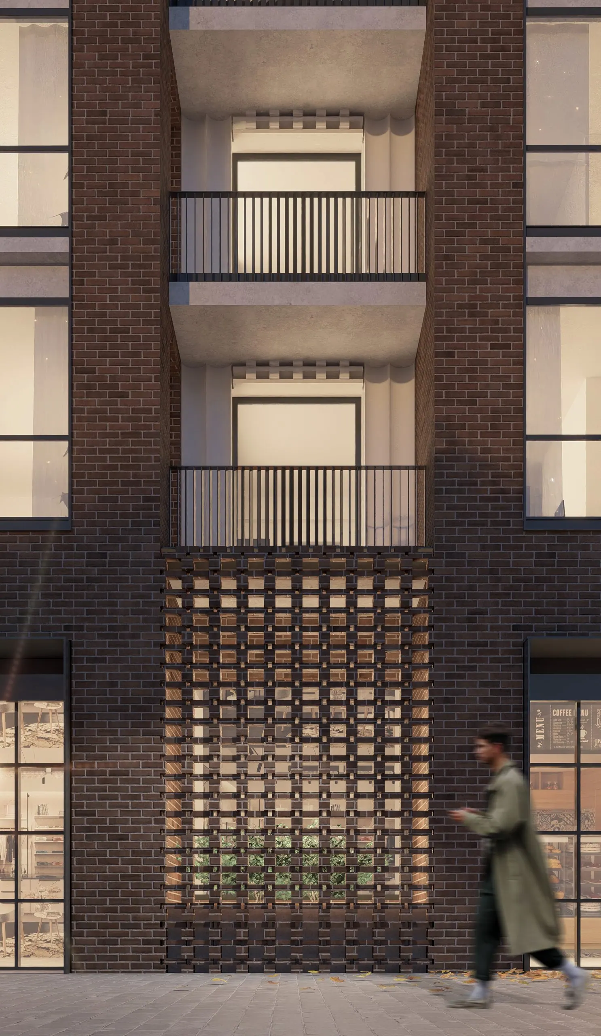
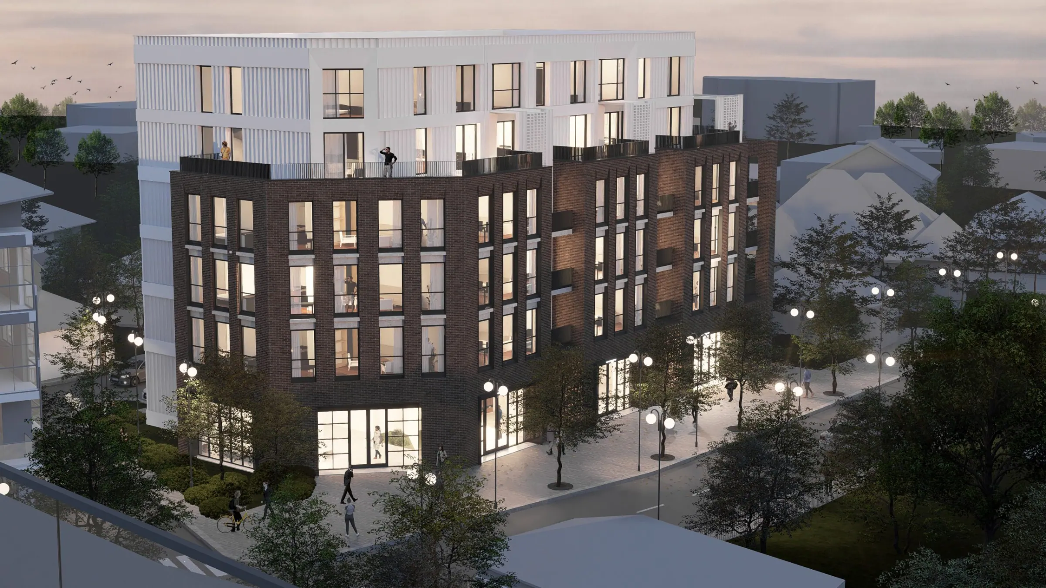
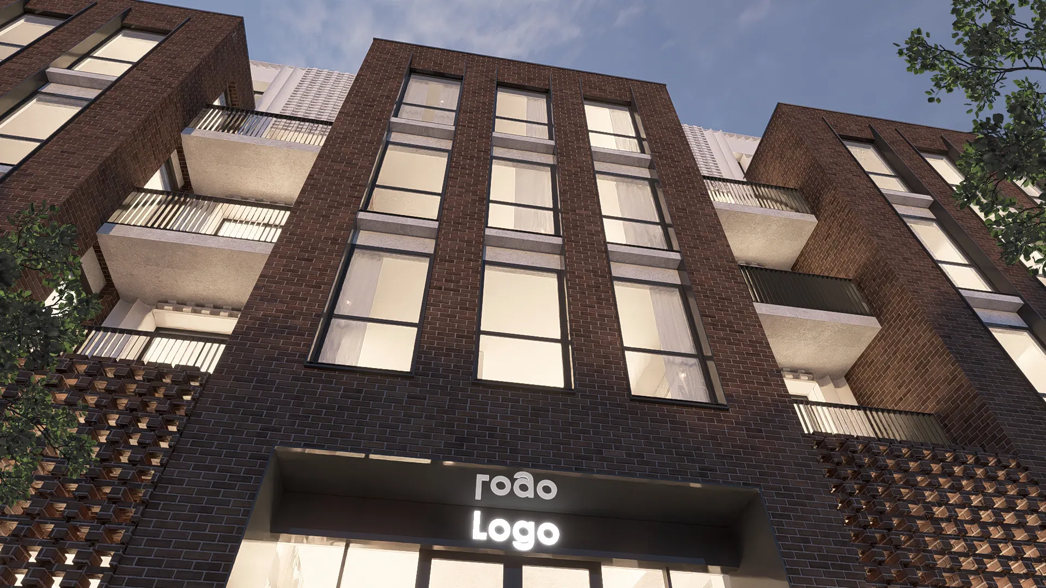
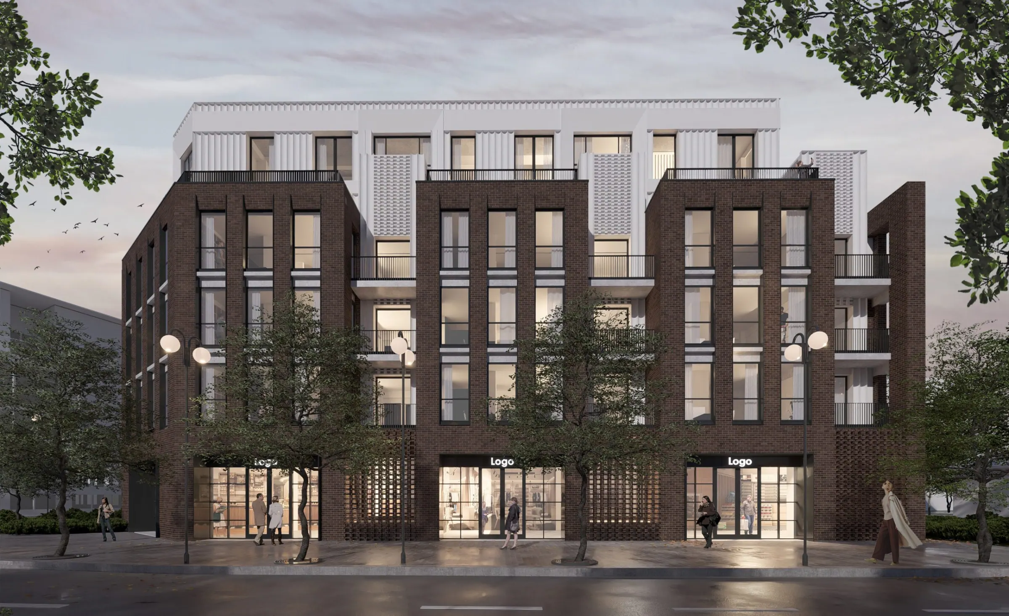
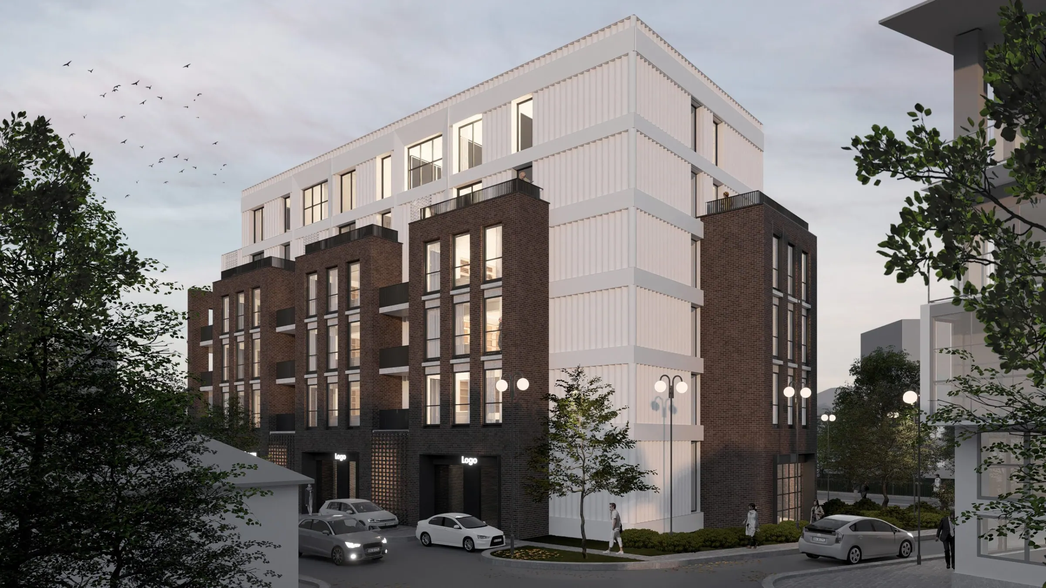
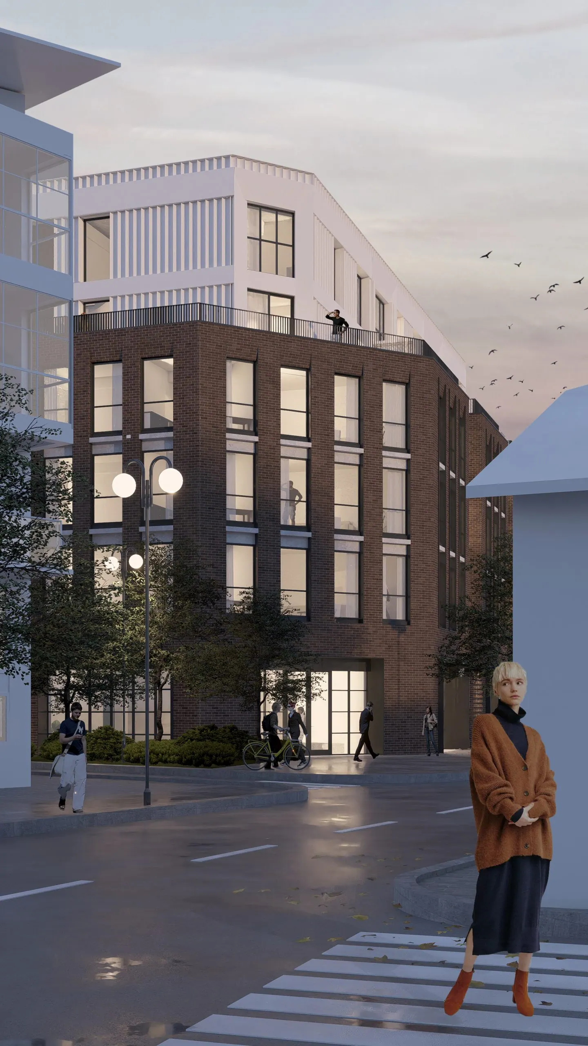
Throughout the process, we carried a single question: “What will this building offer to the city?” We chose brick—a familiar and versatile material—as the link between Iași’s past and future. The volume presents façades that are both elegant and approachable, defined by texture and human scale. A play of transparency breaks the monotony, with classic masonry punctuated by slender openings and generous glazing.
The upper register of the building, set back from the main façade, distinguishes itself through a different materiality yet remains in harmony with the rest of the volume through shared design language. With subtle elegance and a carefully studied rhythm, this upper layer pays homage to the historic city while speaking to the viewer about the present—and the future.
 Next story // IAȘI, RO
Barboi Residence