Portfolio // Educational · Interiors
Nicolae Leon Building
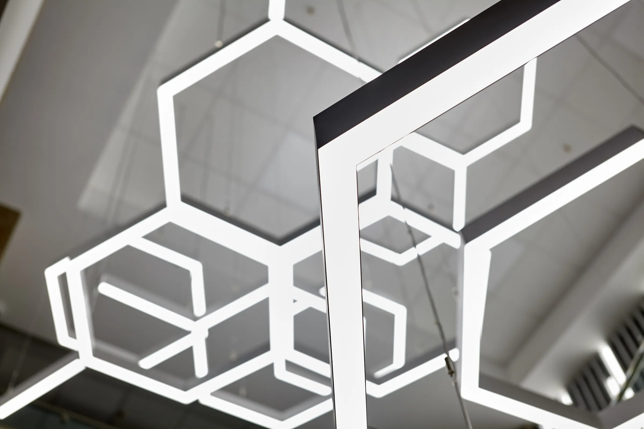
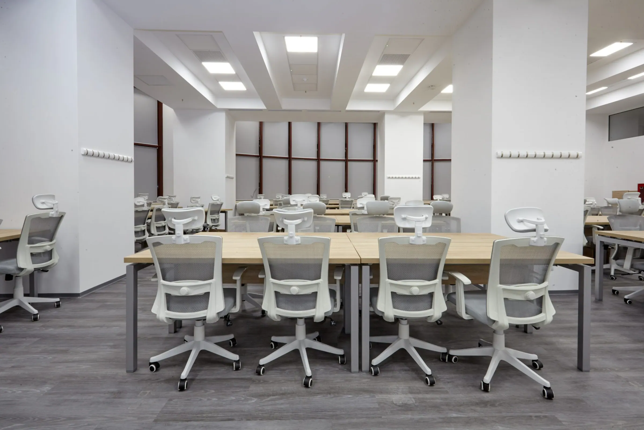
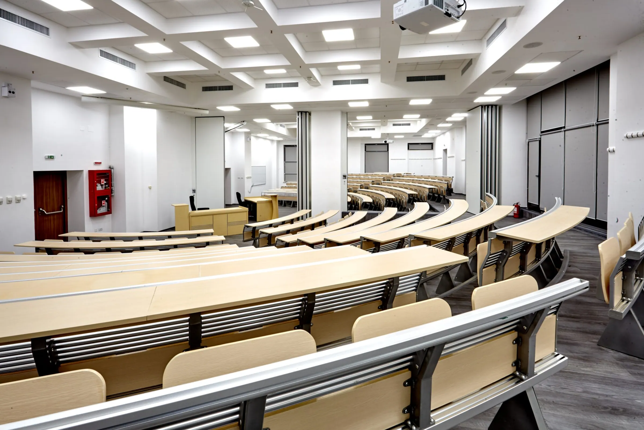
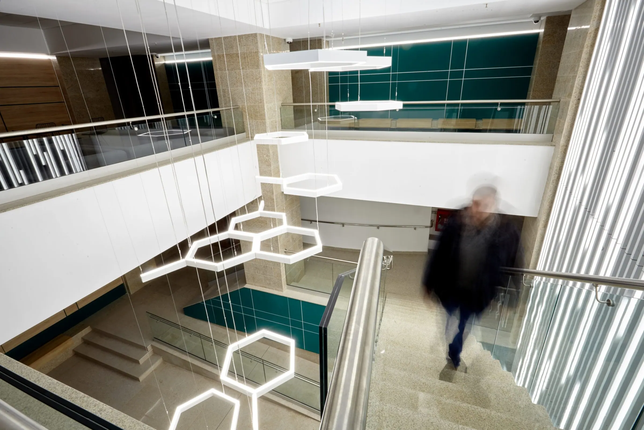
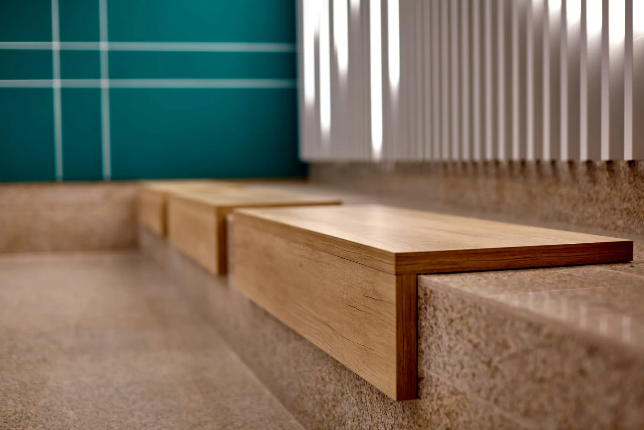
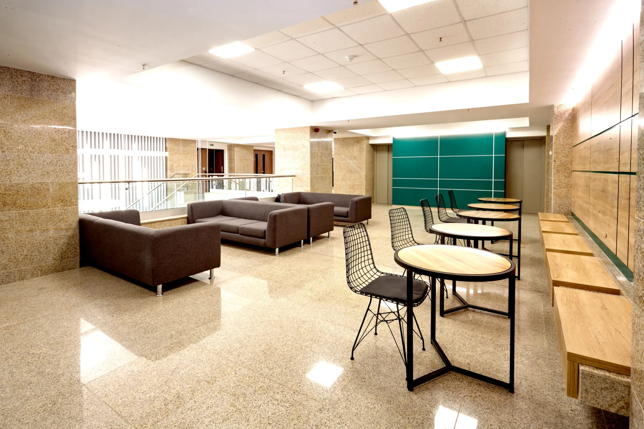
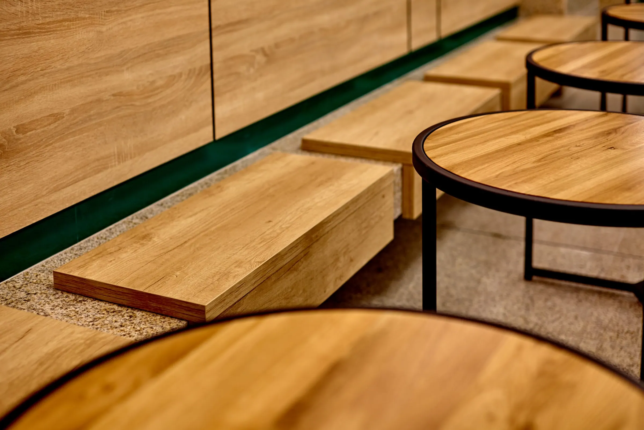
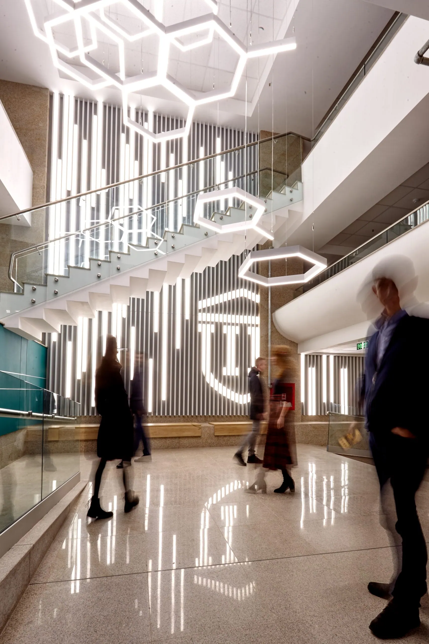
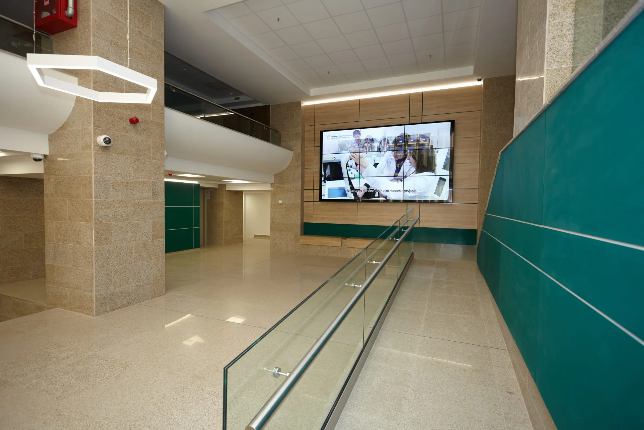
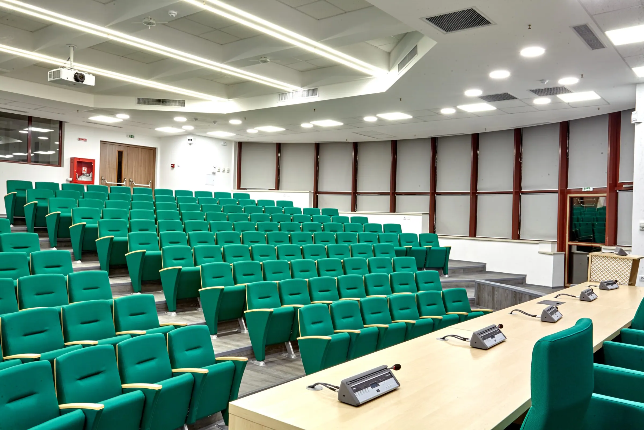
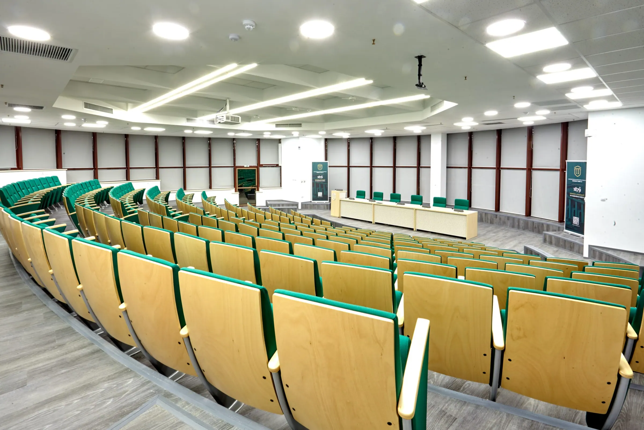
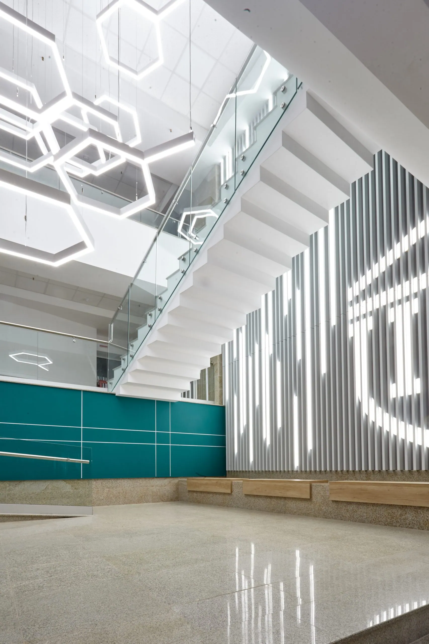
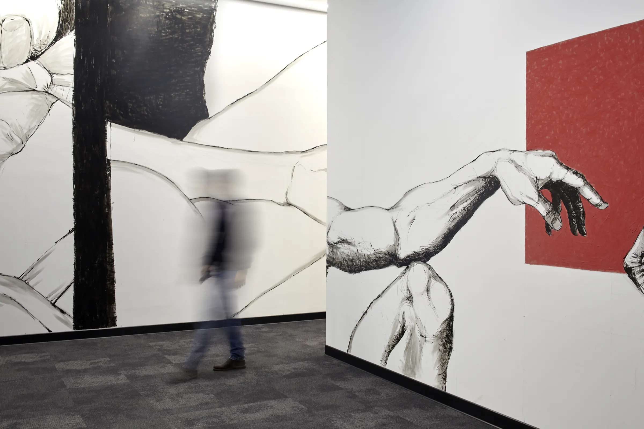
The project focused on the interior design of common areas and custom furniture, without altering the existing functional layout of the Nicolae Leon building, part of the “Grigore T. Popa” University of Medicine and Pharmacy in Iași.
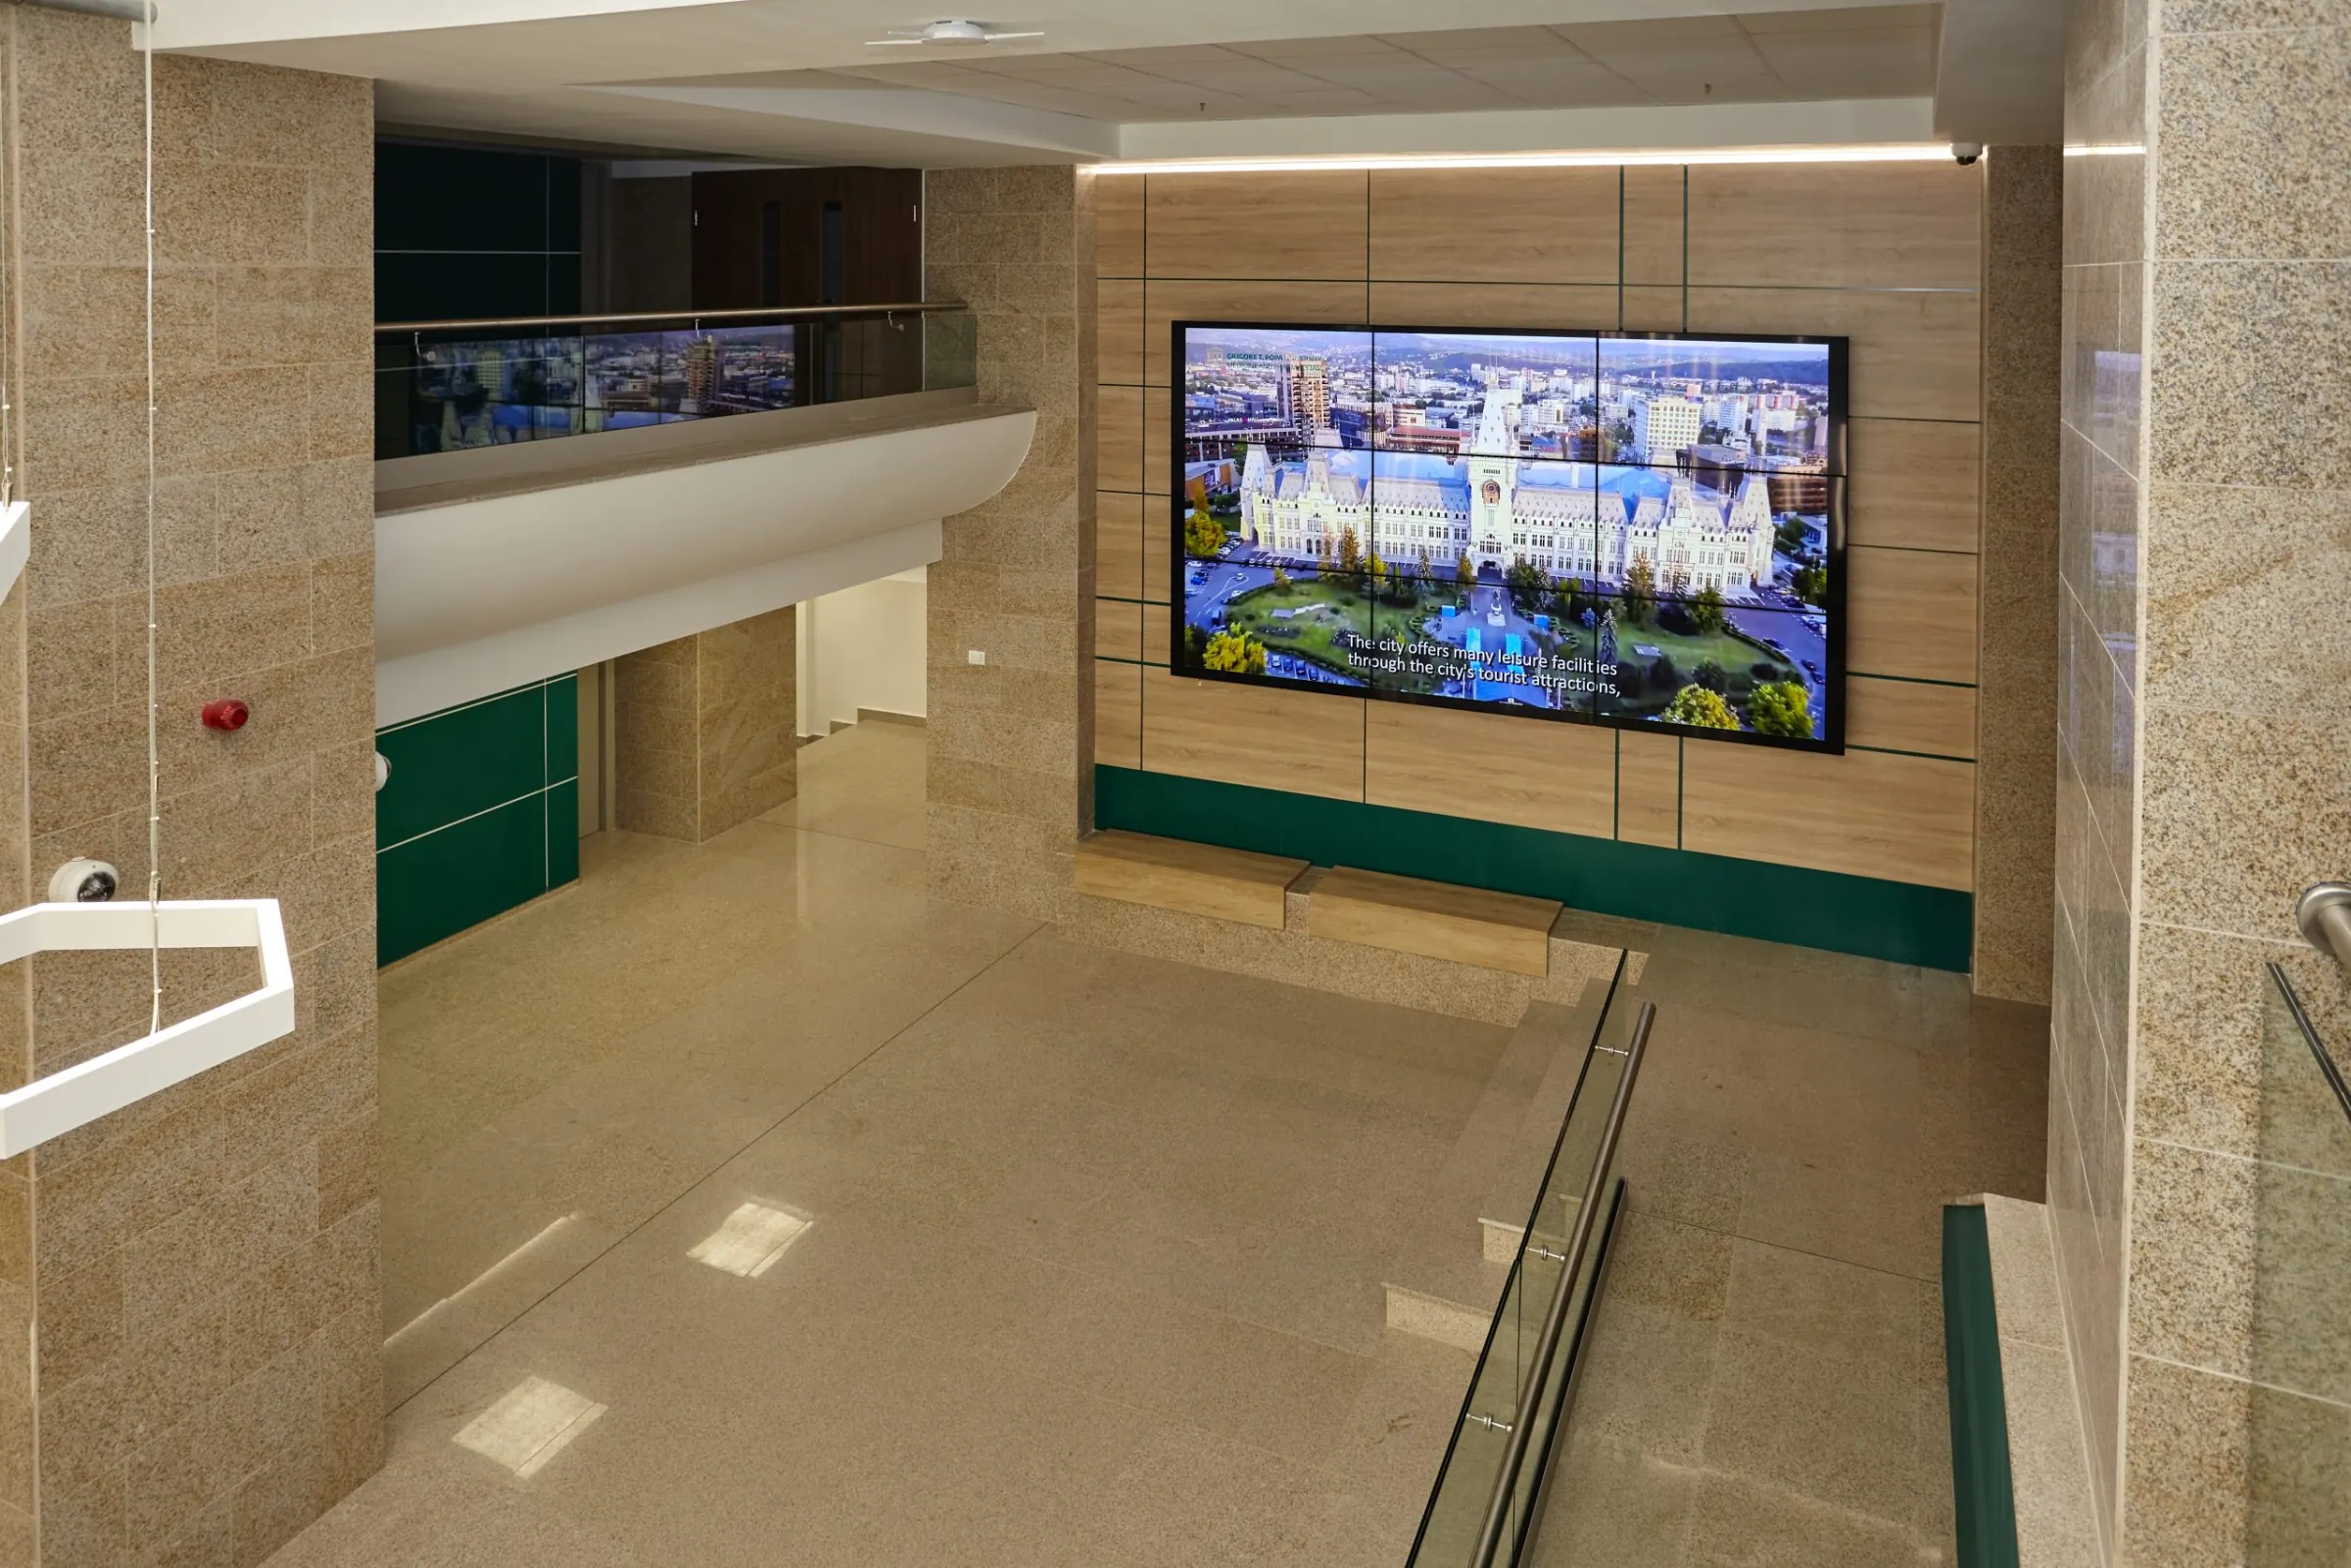
The intervention included analyzing furnishing options for educational spaces and defining equipment and furniture lists (for classrooms, faculty offices, lecture halls, the main auditorium, etc.), as well as the design of common areas within the building (the reception hall, the buffet area, and others).
The proposal aimed to revitalize the interior by adopting and interpreting the new visual identity of UMF, introduced in 2017 (color scheme, university logo), while enhancing the overall user experience. The redesign of the ground-floor reception area, along with the proposed interventions on the upper levels, seeks to reinforce the identity of the “Grigore T. Popa” University of Medicine and Pharmacy and to create a flexible environment capable of adapting to future needs.
 Next story // IAȘI, RO // 2016
Pixel Flow