Portfolio // Interiors
7 Hills, 7 Avenues
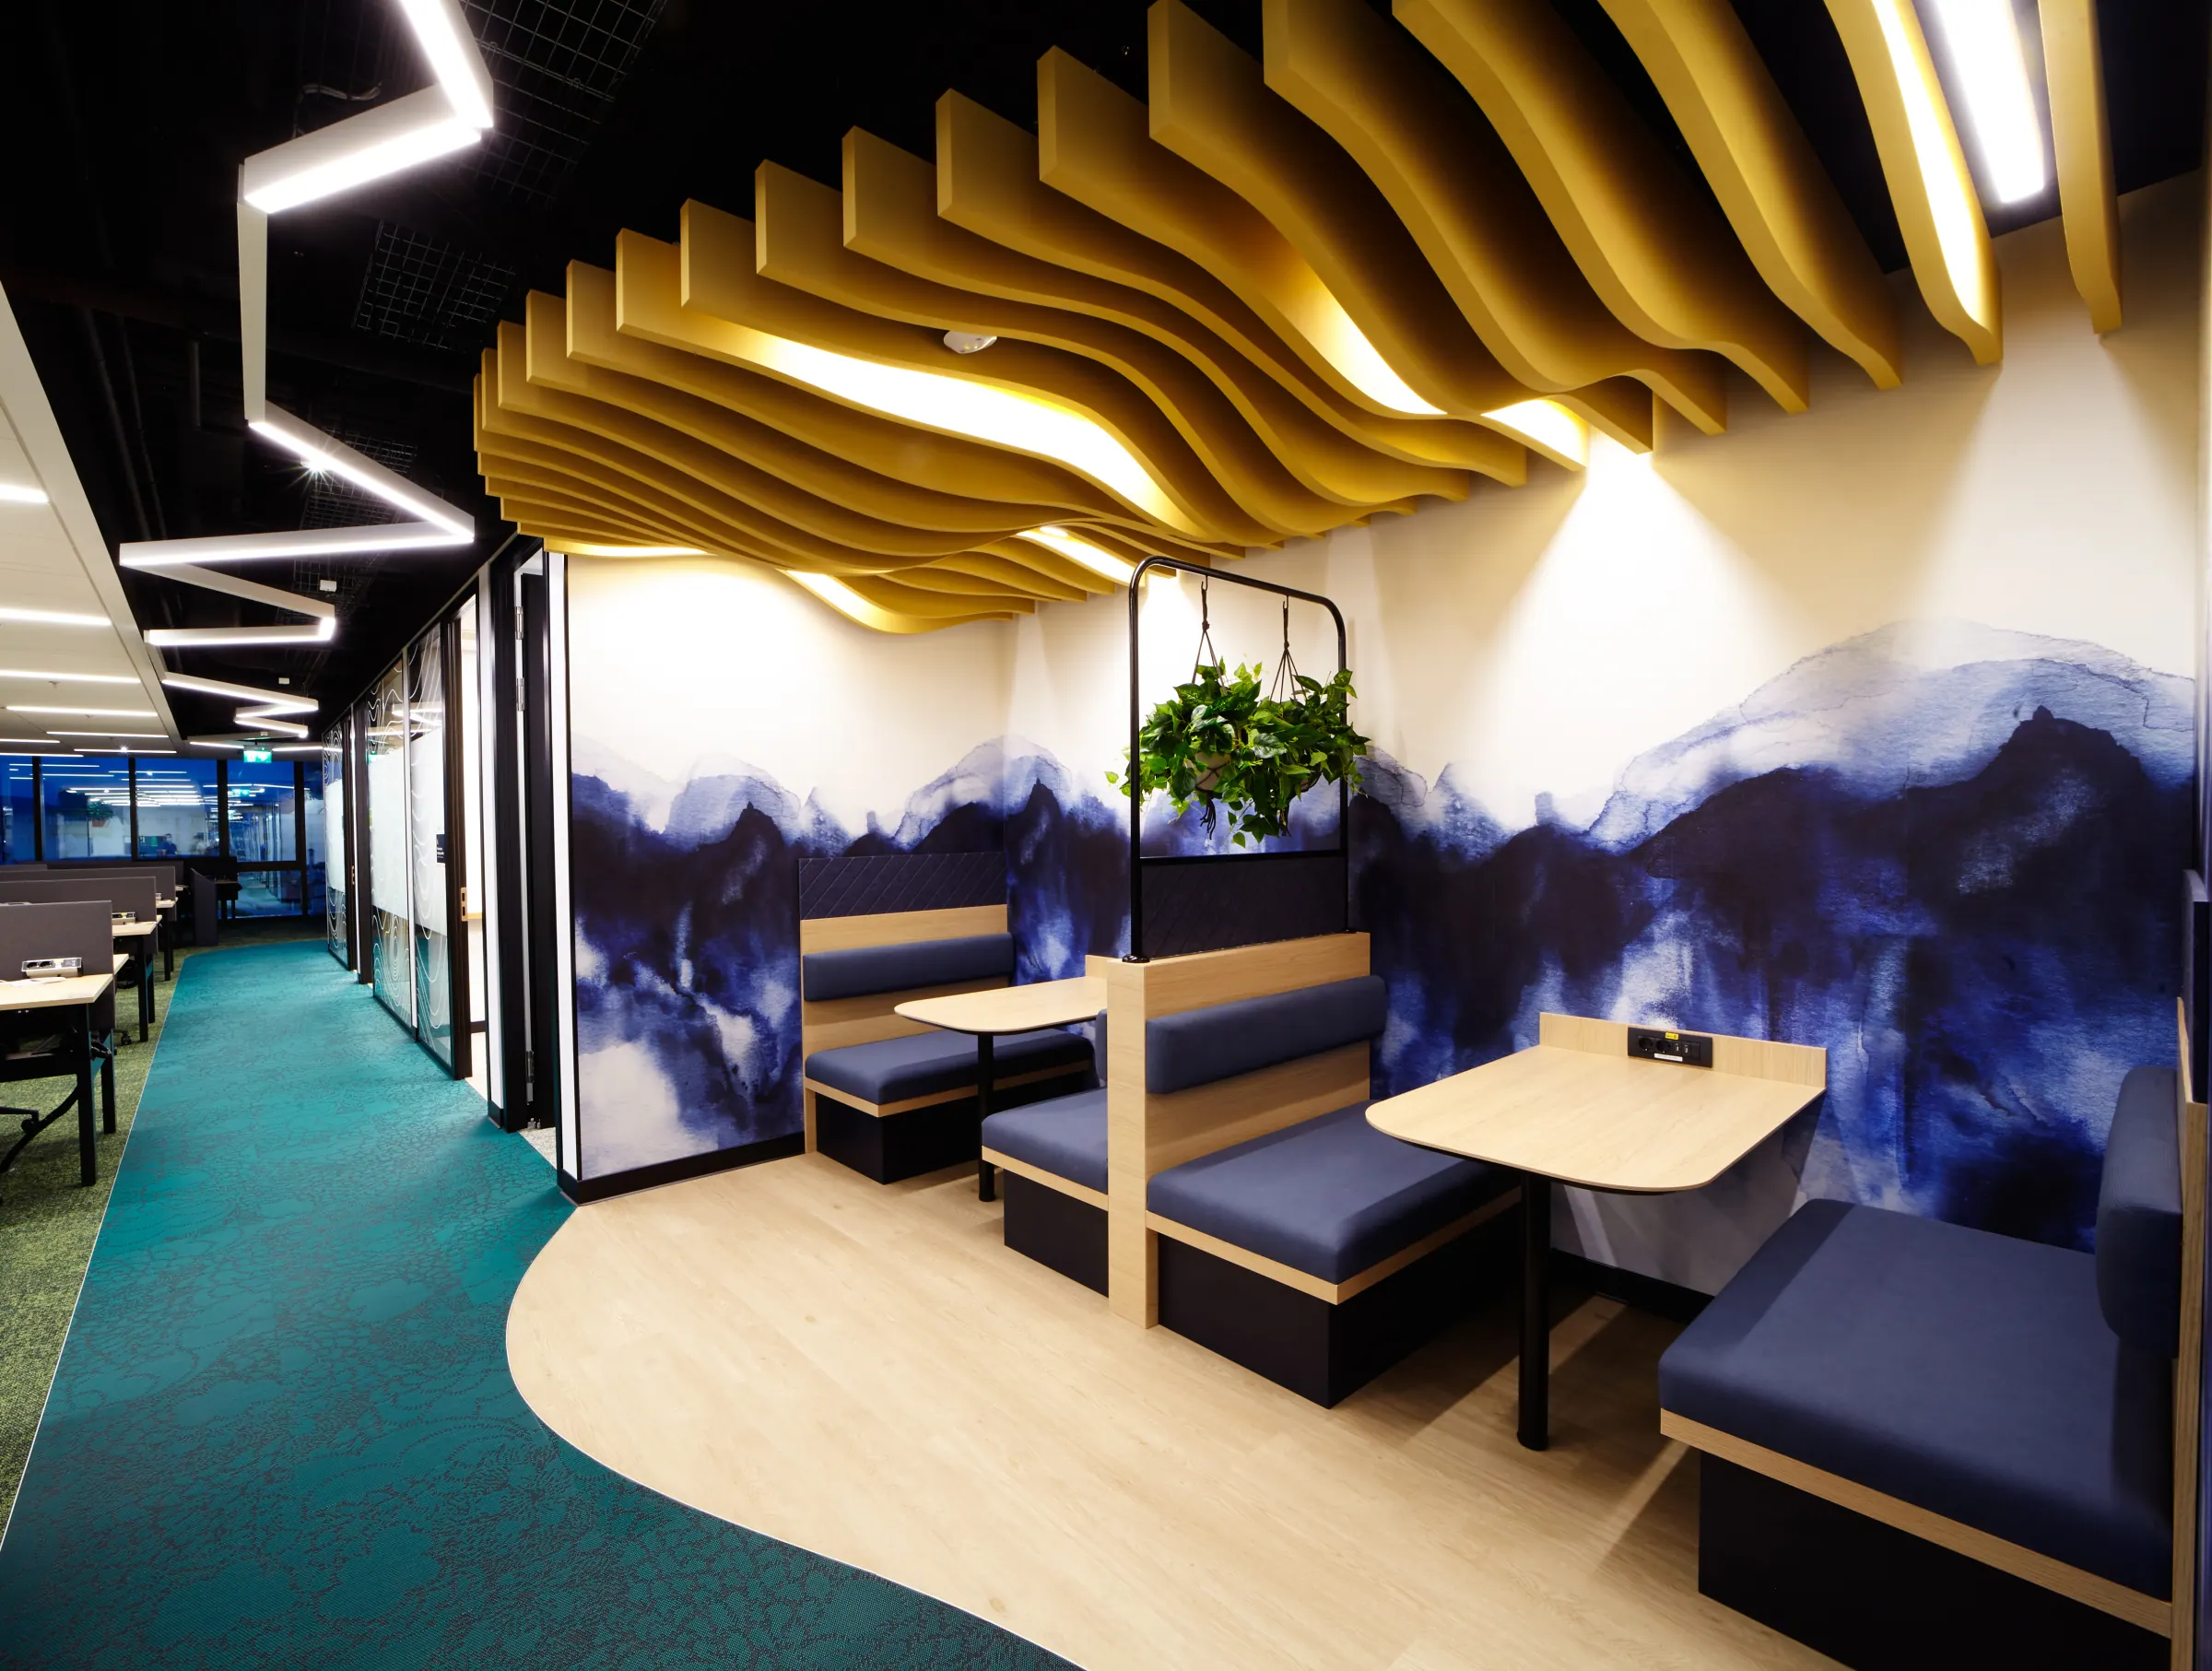
”7 HILLS – 7 AVENUES” tells the story of a vibrant, emerging space—a journey driven by passion and dedication. The project celebrates the seven hills that embrace the city of Iași, shaping its backdrop and identity. Each hill is distinct, offering its own character to the city and its surrounding landscape.
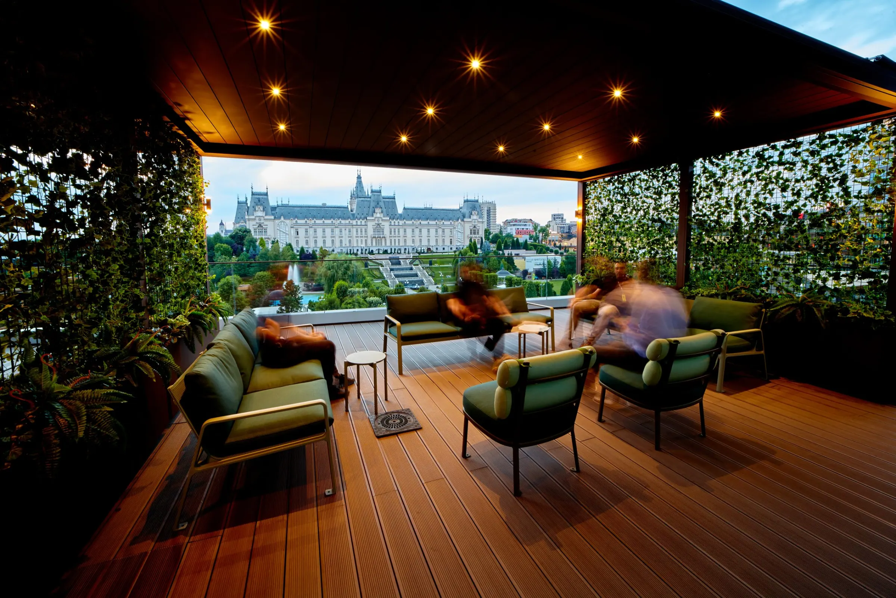
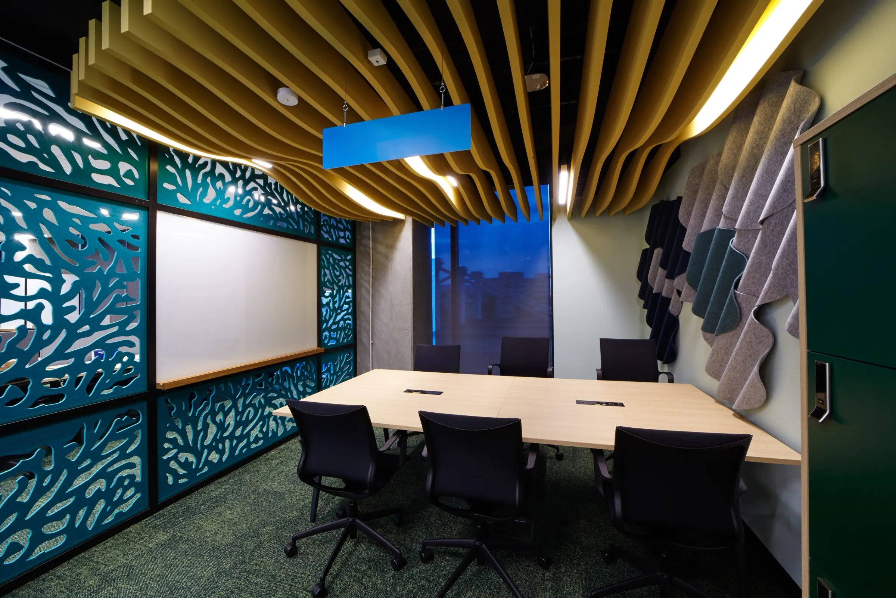
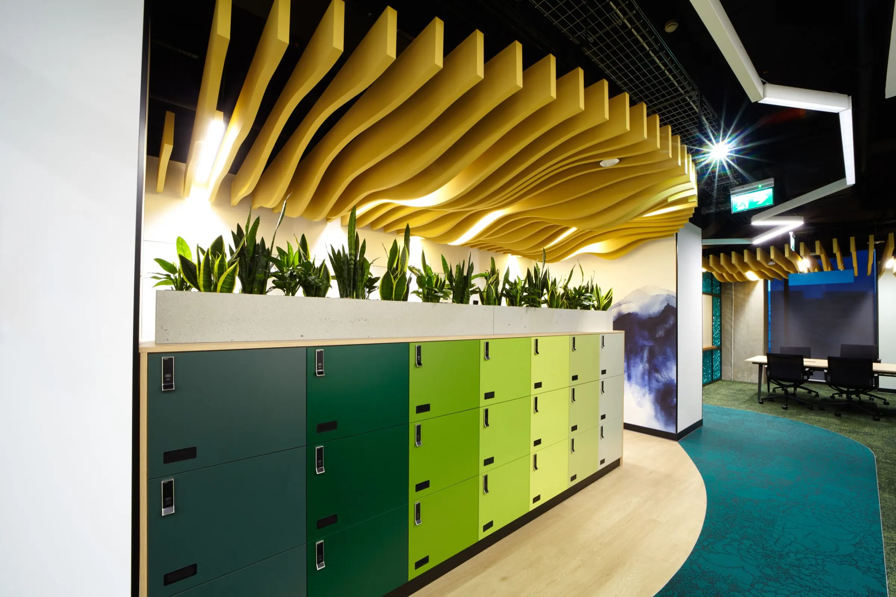
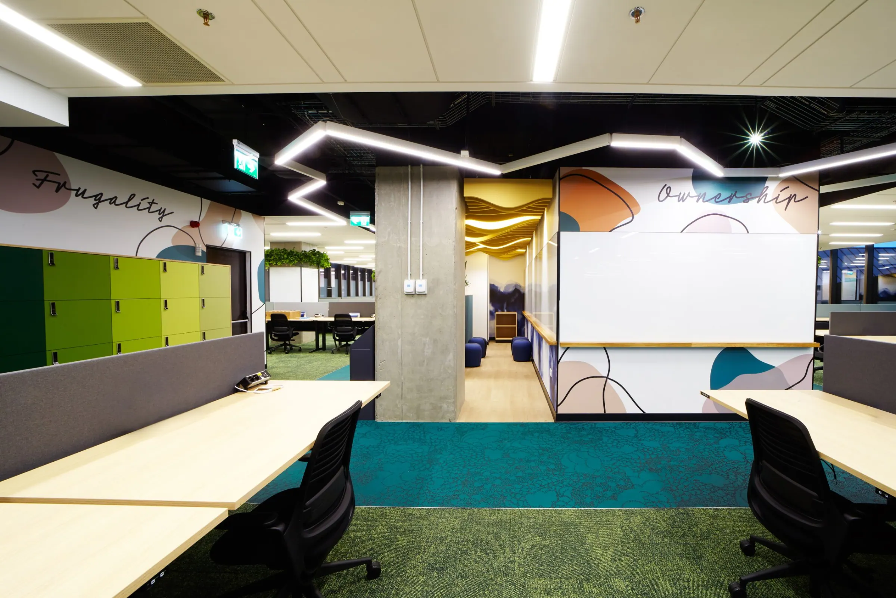
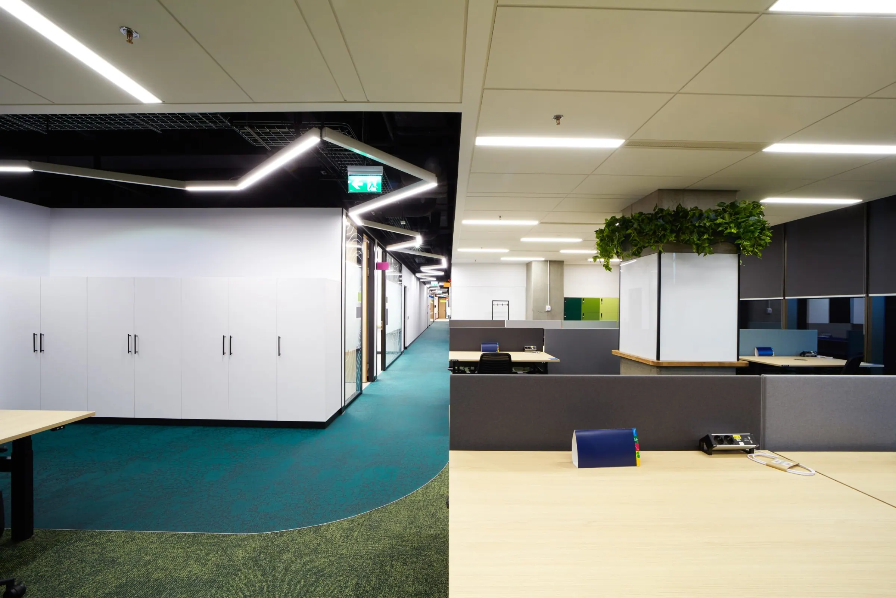
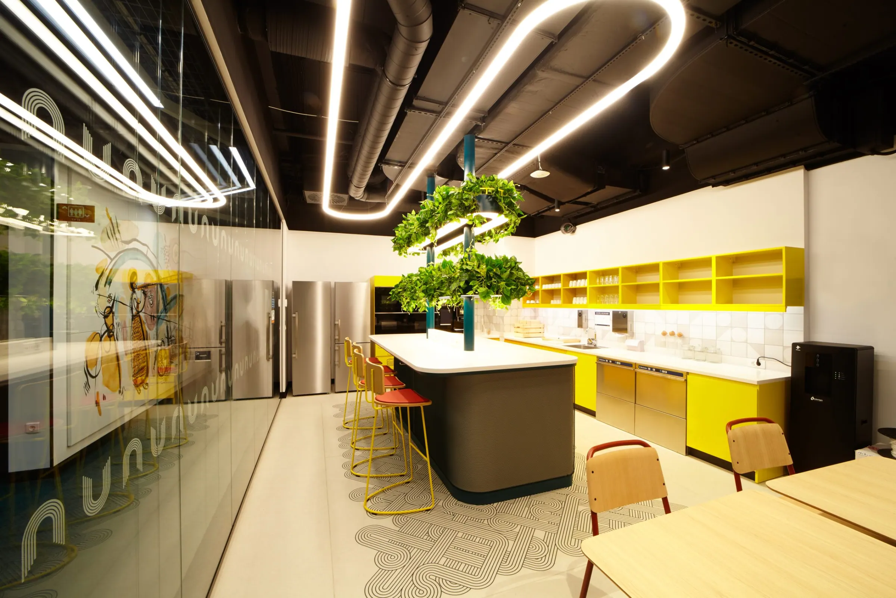
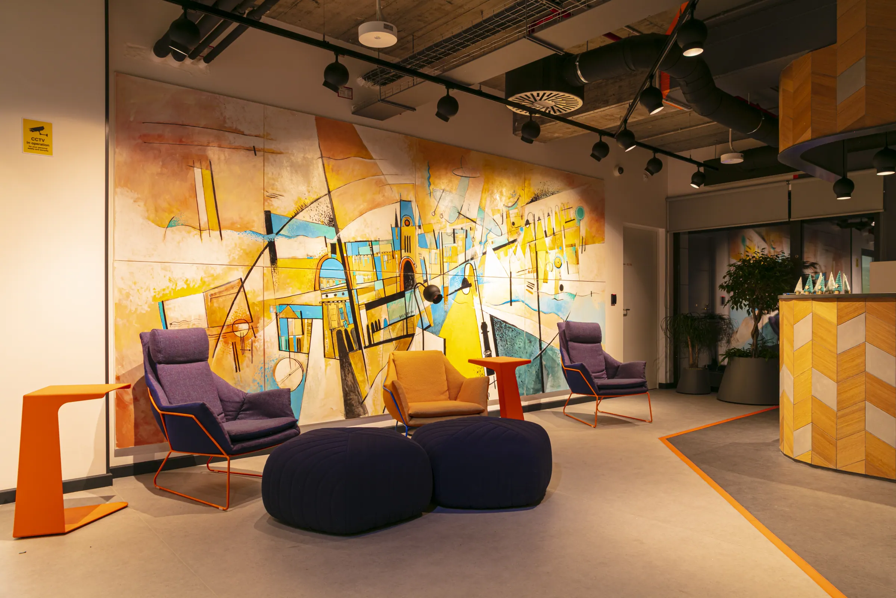
The narrative unfolds through the three stages of ascending a hill. The first stage—setting out on the journey, the climb, and exploration—is embodied in the open-plan office area, designed to foster interaction, collaboration, and discovery. The second stage highlights the destination, represented by enclosed, connective spaces—vivid, engaging zones full of life. The final stage reflects the path completed and its ultimate reward: within the interior, this becomes a metaphor for the panoramic view of the Palace of Culture. Each room thus carries its own character and a distinct meaning.
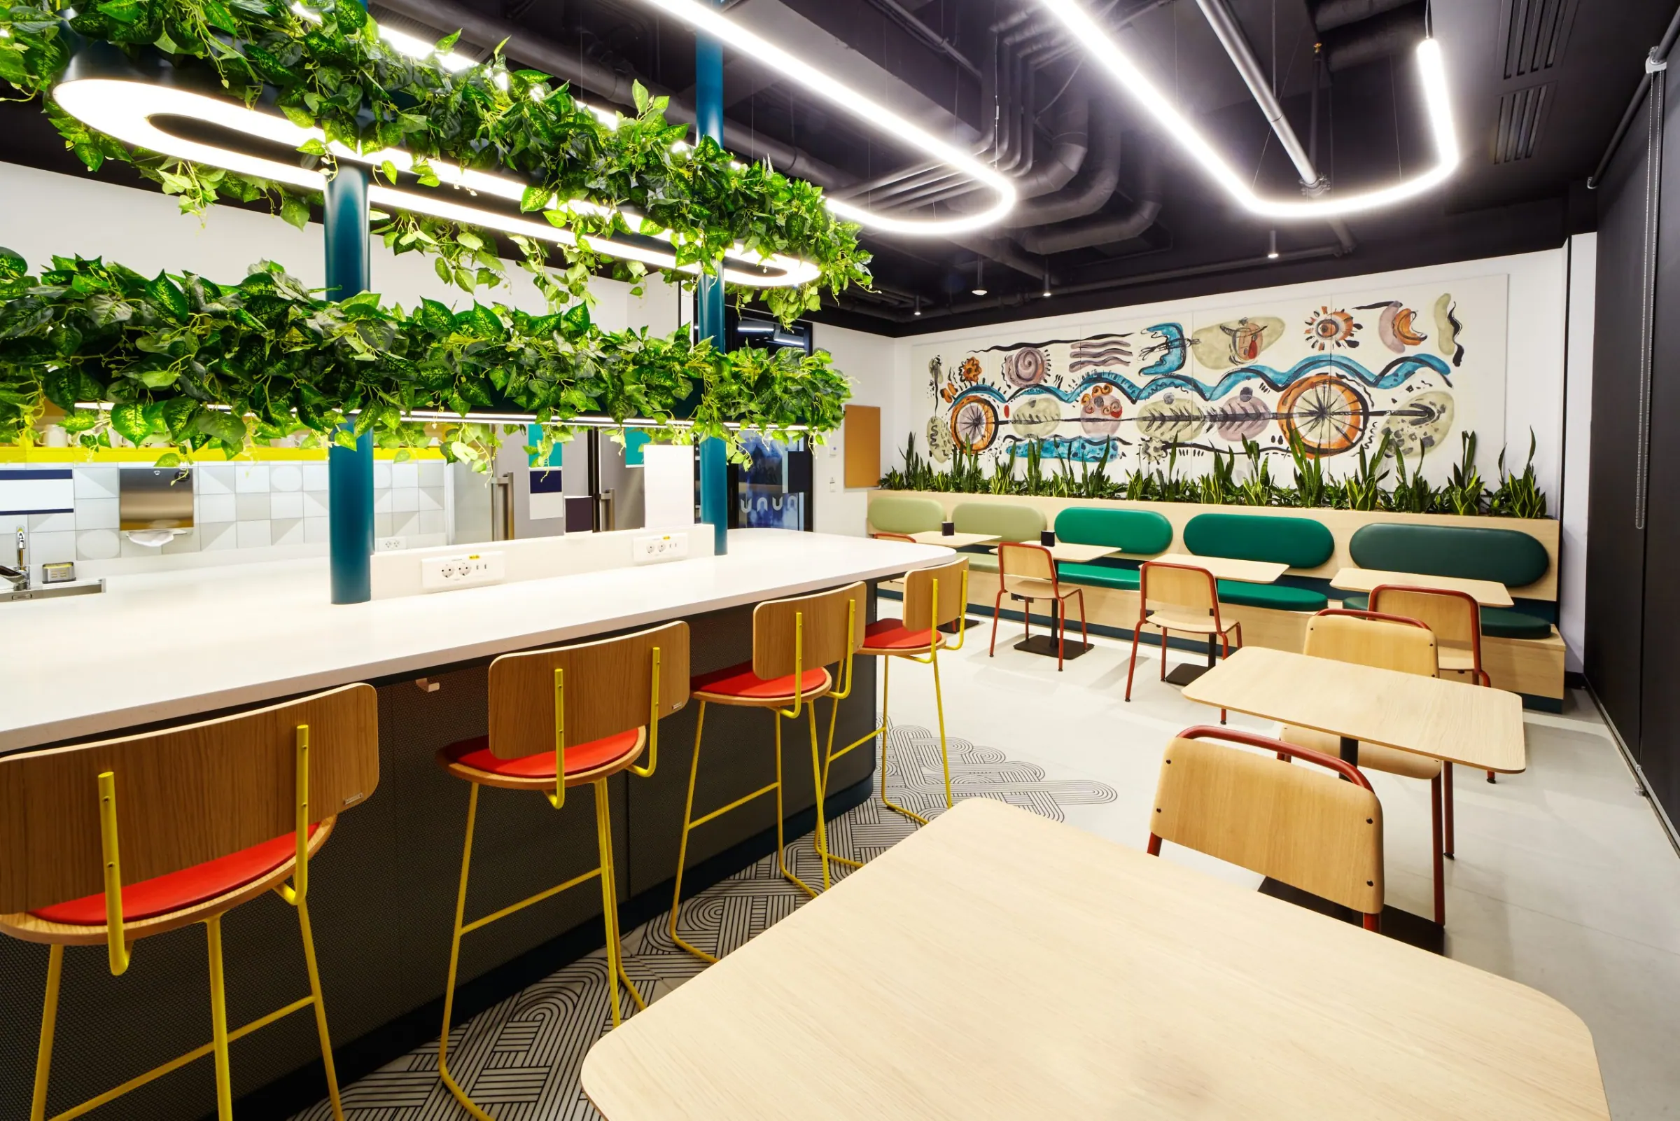
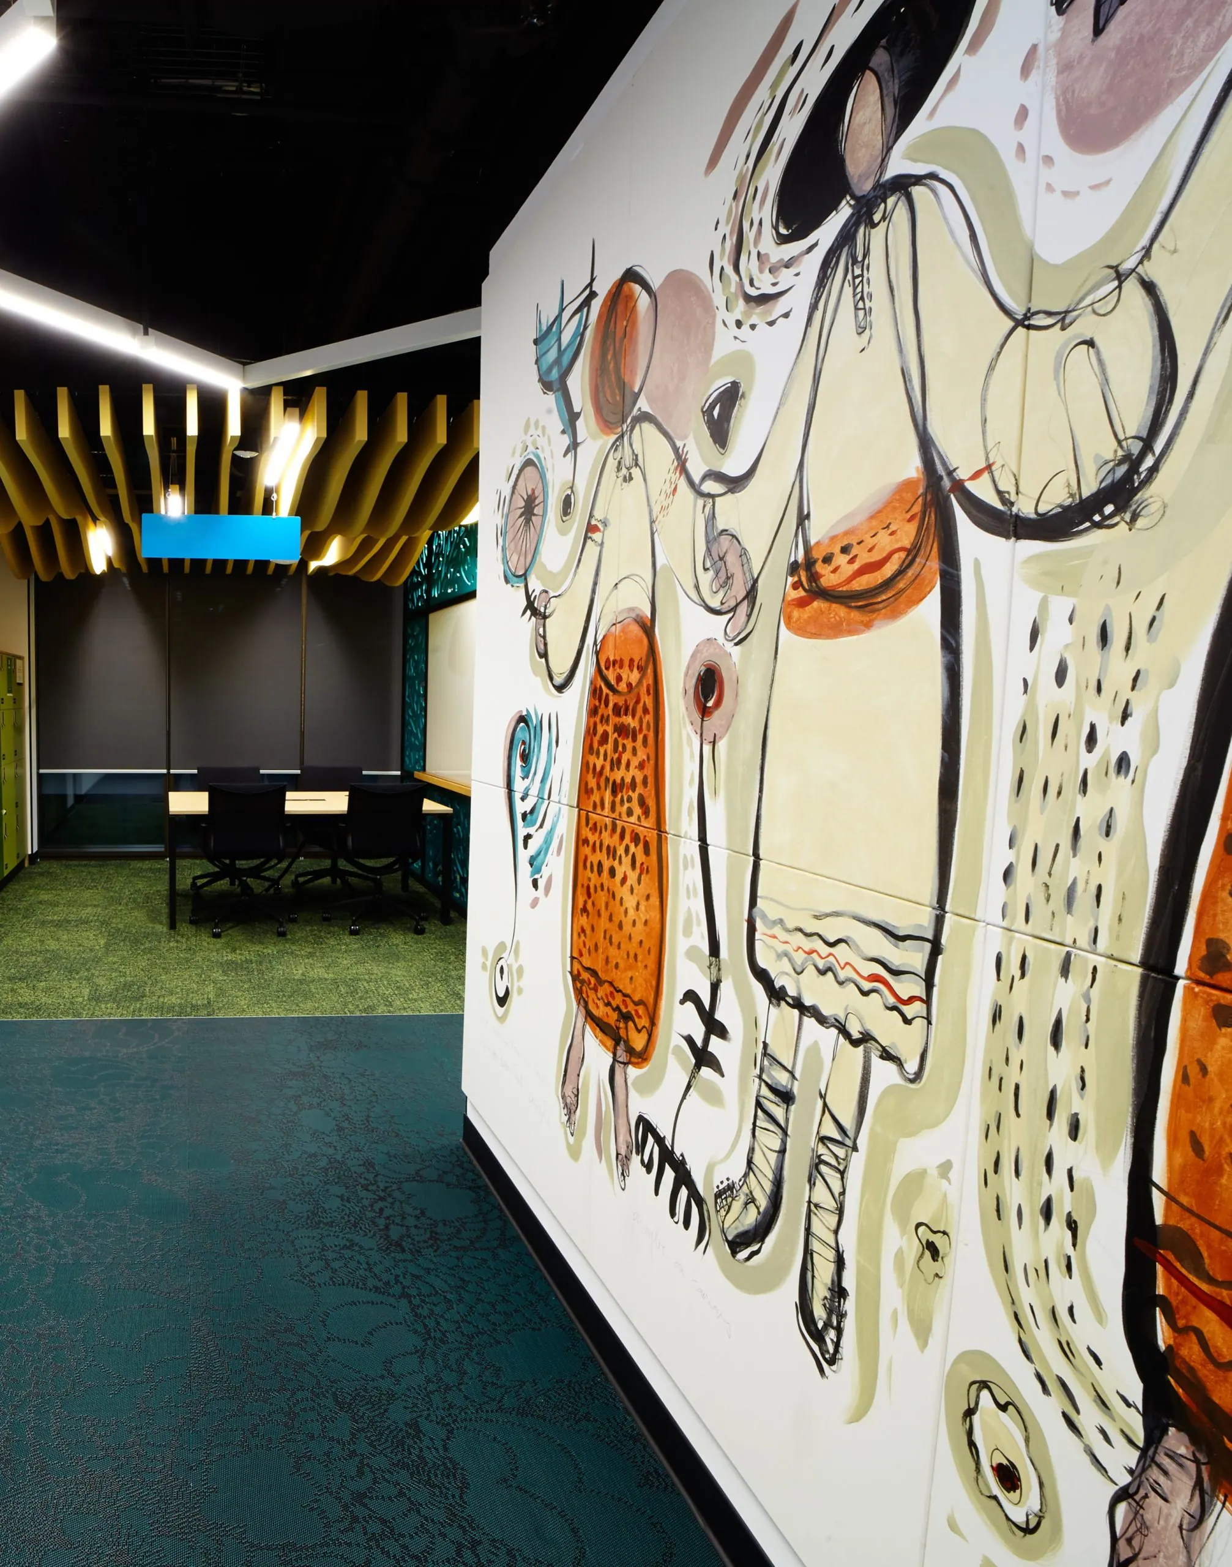
A key objective of the project was the integration of natural elements, carefully selected materials, and local resources. To further personalize the space, artworks by Romanian artists were incorporated, bringing beauty and originality into this dynamic office environment.
 Next story // IAȘI, RO
Growth