Portfolio // Residential
Midori House
Interior renderings: Alina-Cristina Vintilă
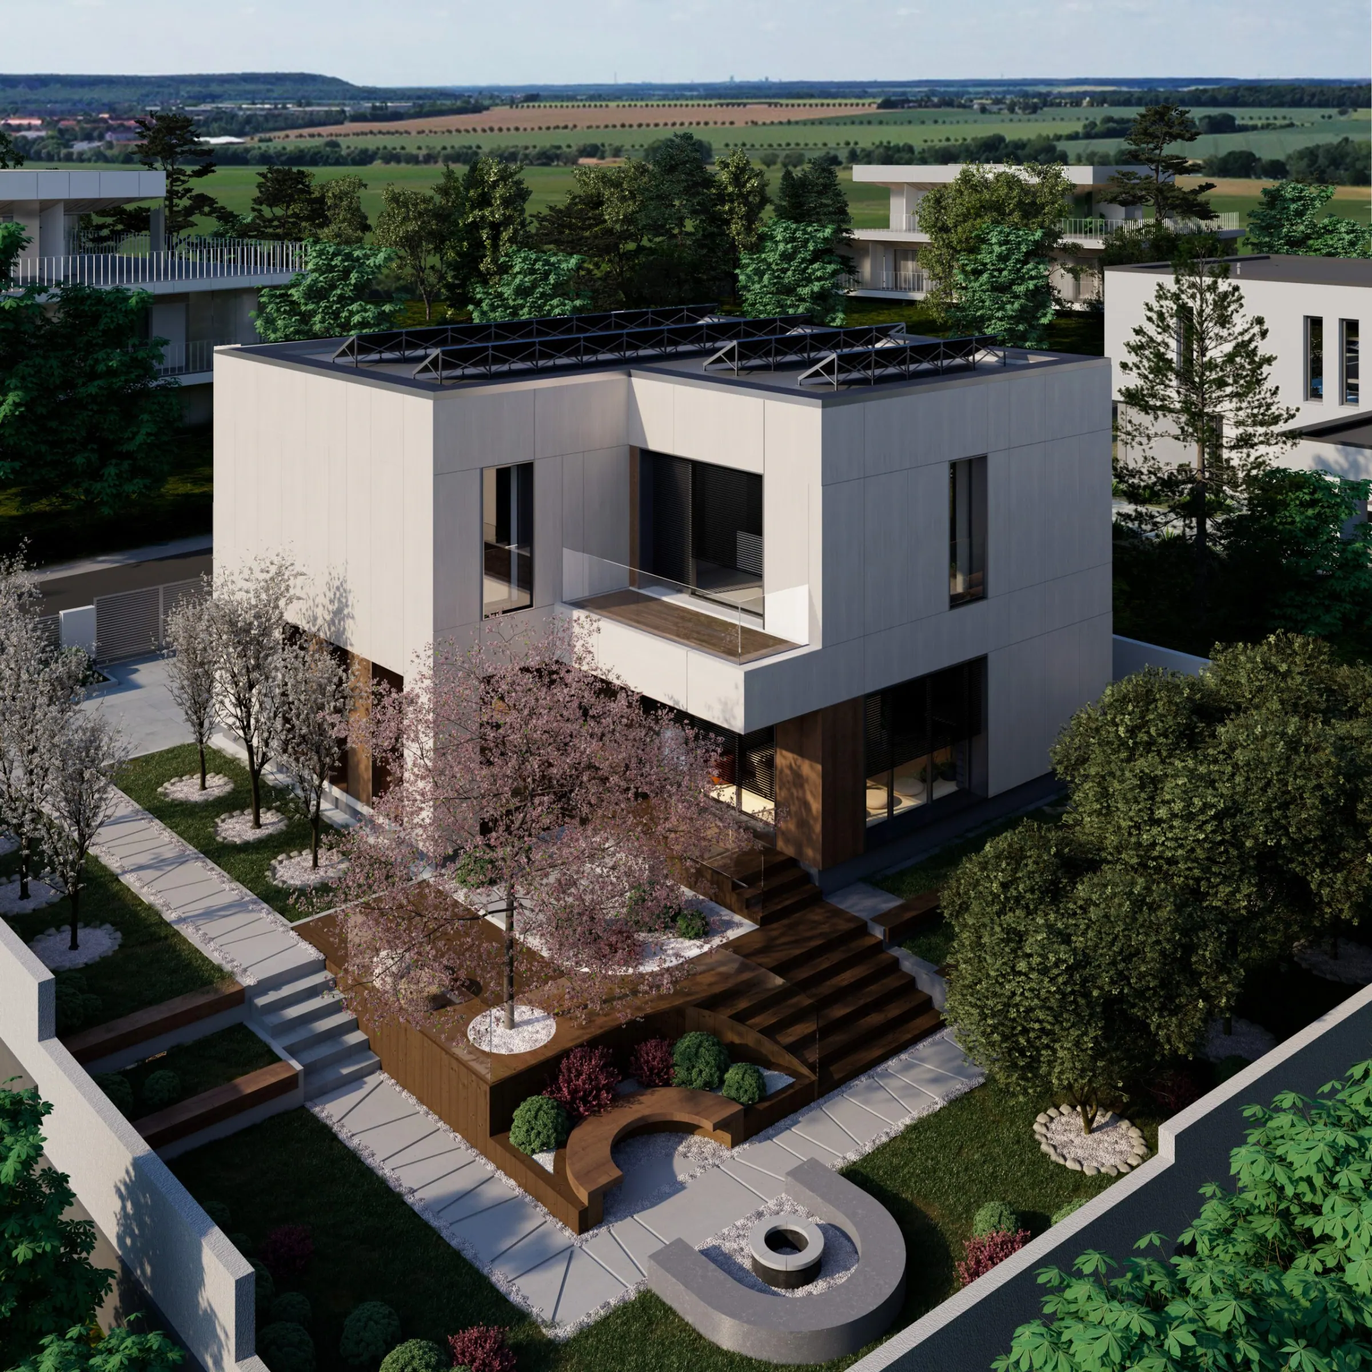
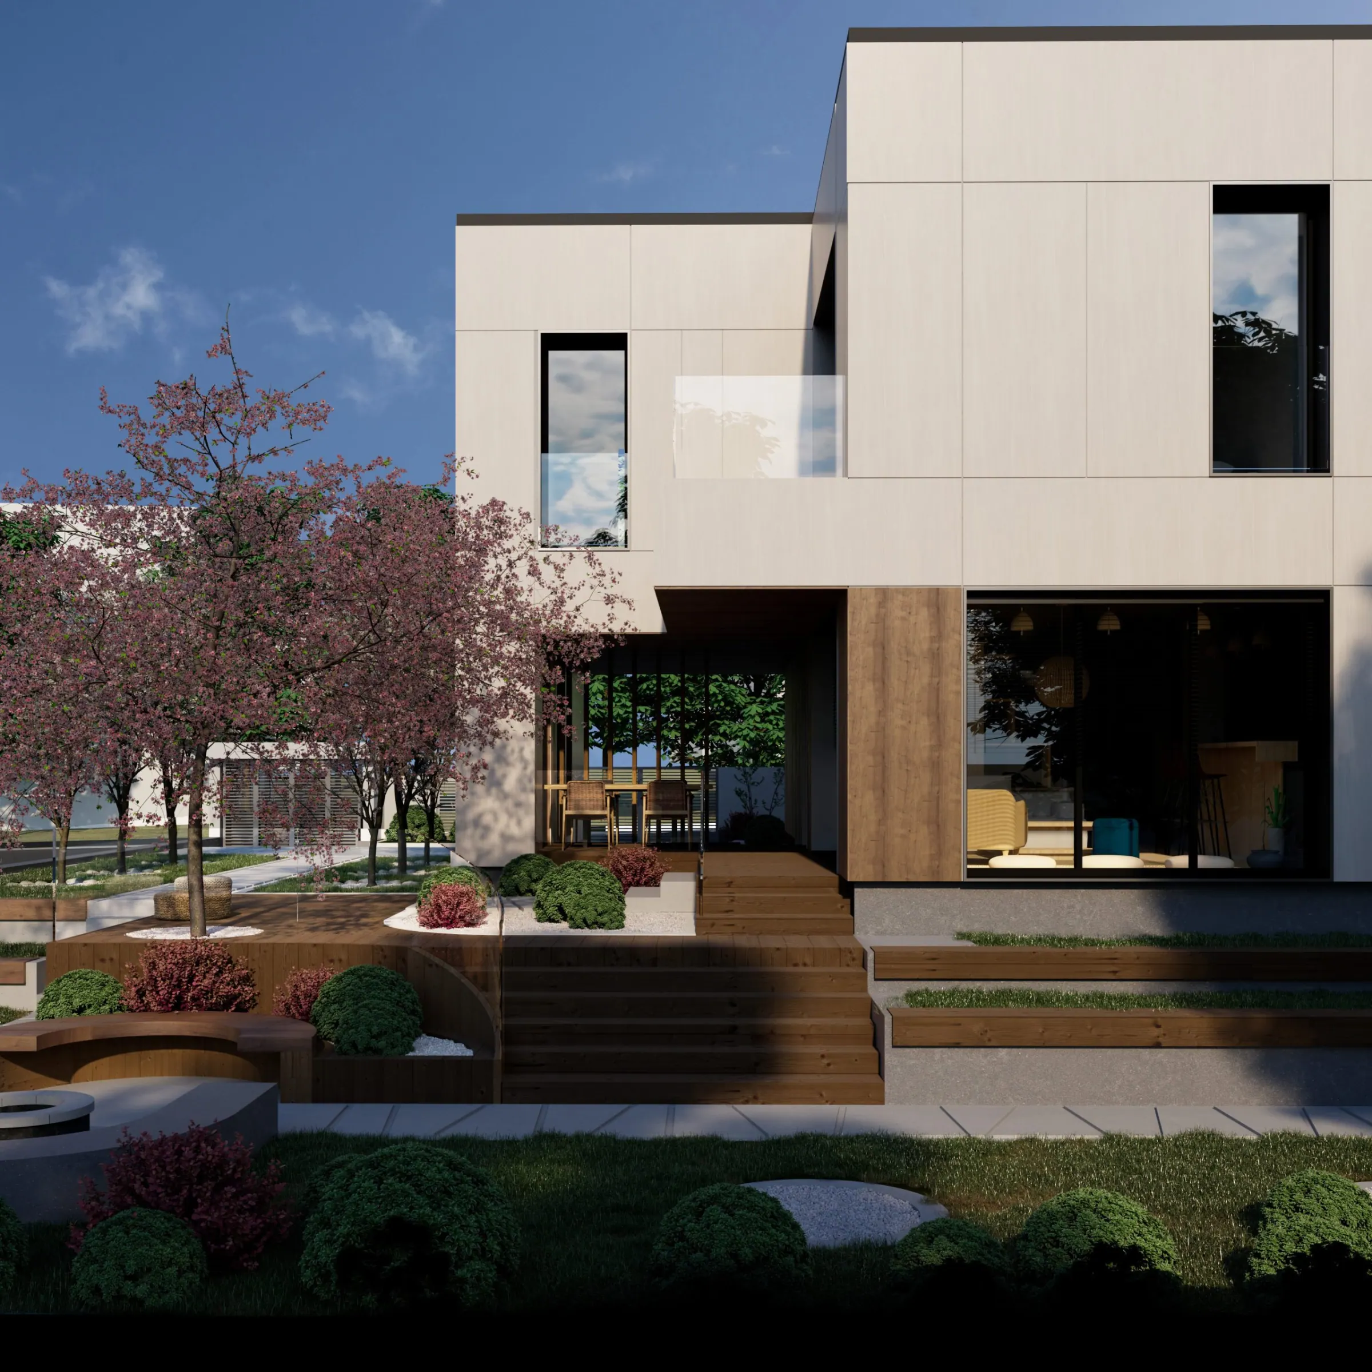
The harmony between the context and the wishes of the beneficiaries is the basis of the Casa Midori project, a single-family home designed as a constant dialogue between architecture and nature.
The project capitalizes on the presence of the existing forest, integrating it as an essential element in defining the spaces and the living experience, with an emphasis on respecting and protecting the natural environment. It is no coincidence that the name Midori comes from the Japanese language and means “green” or “forest”, reflecting the concept that was the basis of the entire architectural approach.
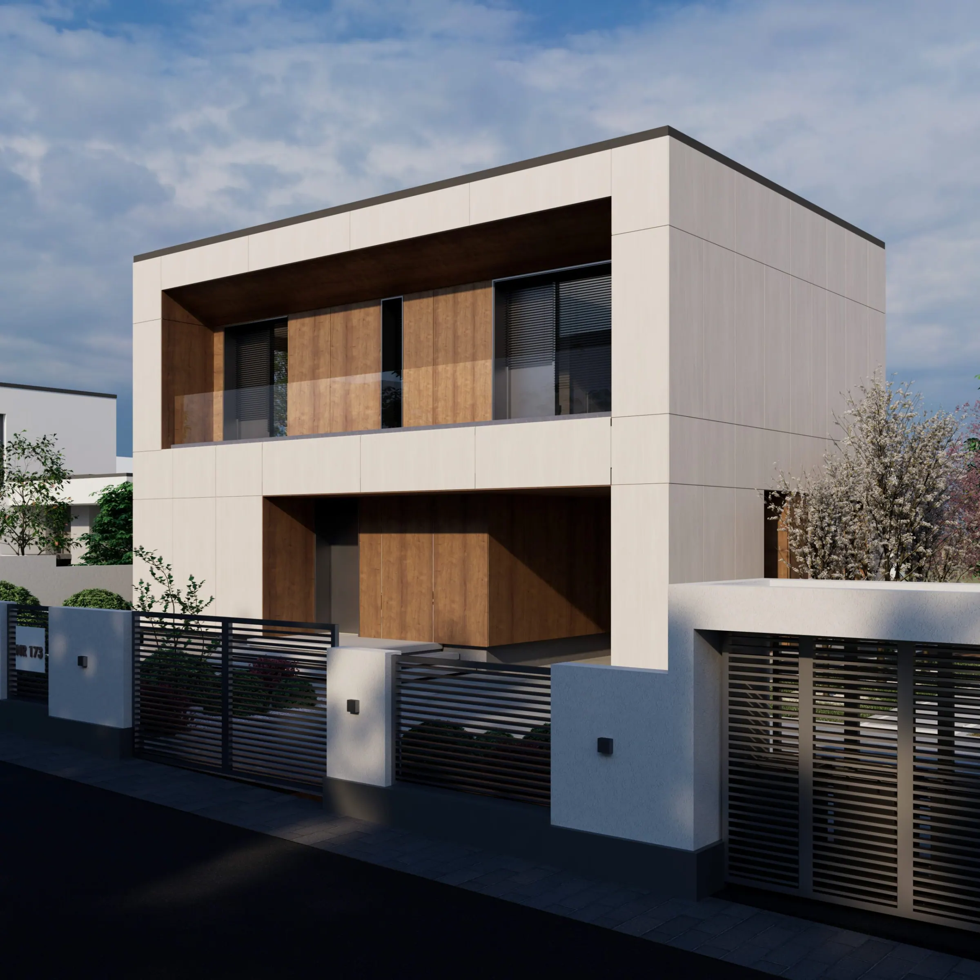
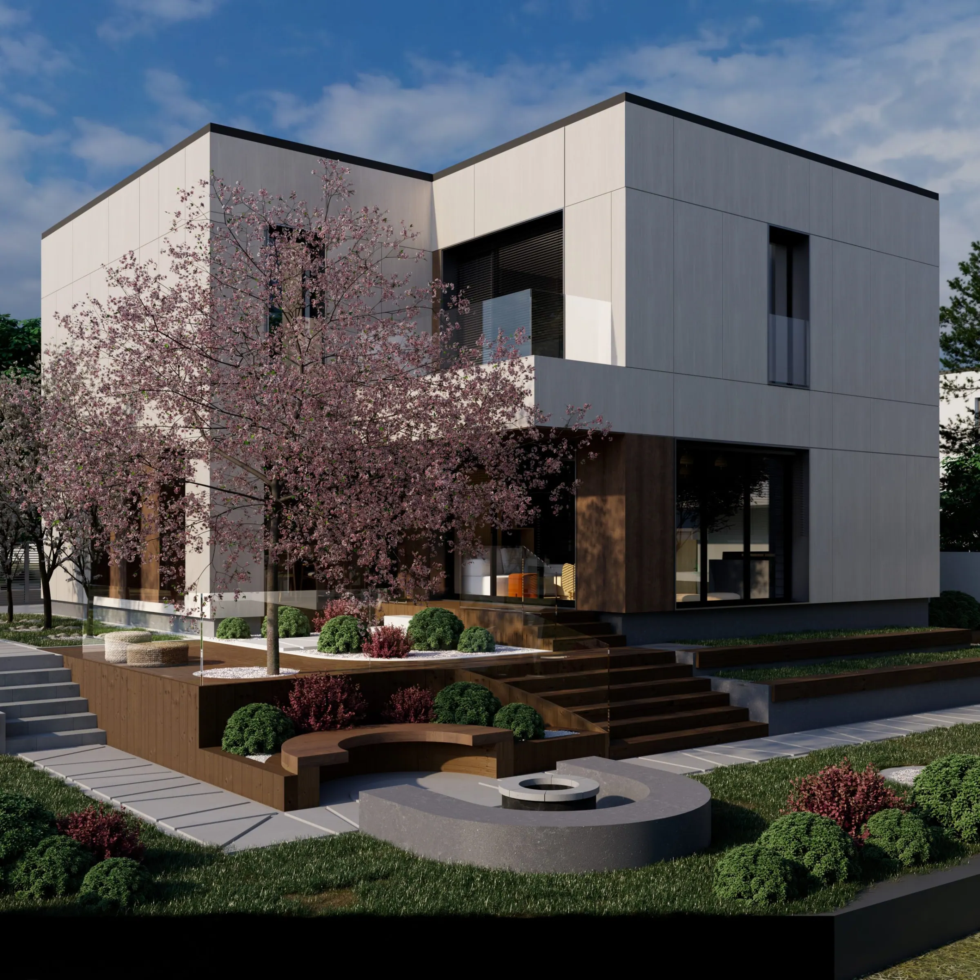
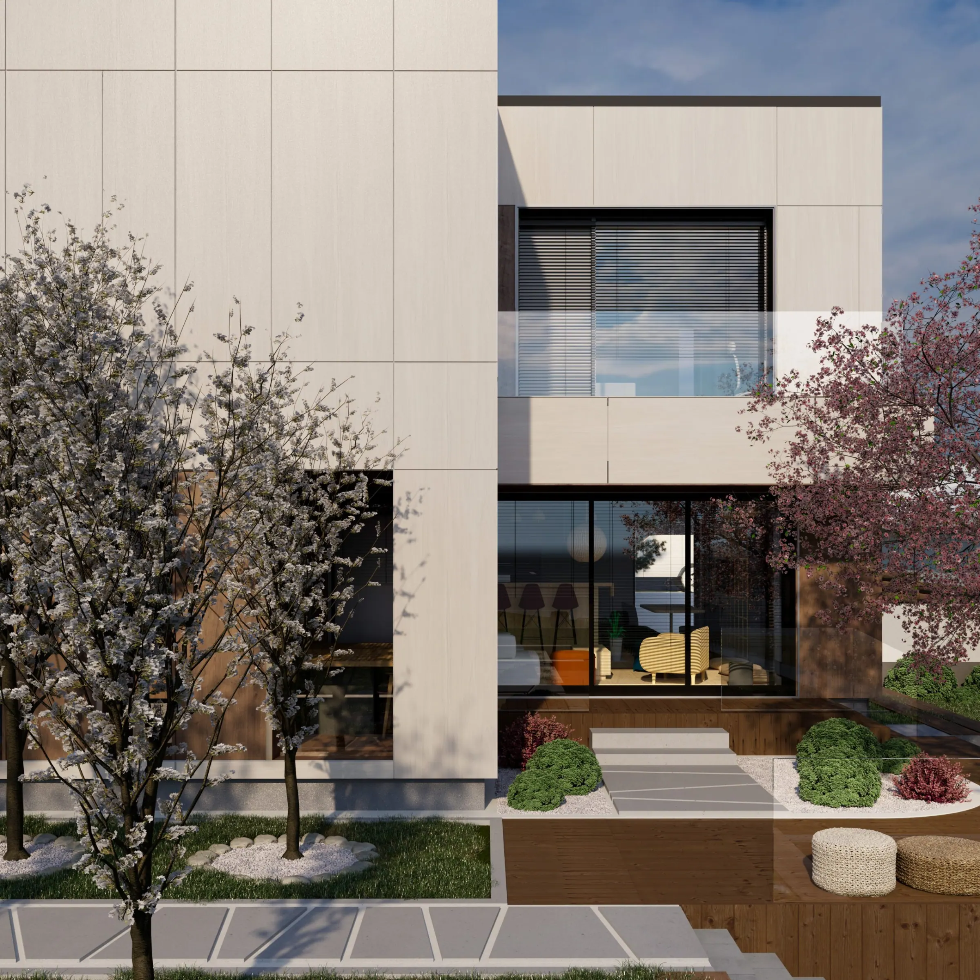
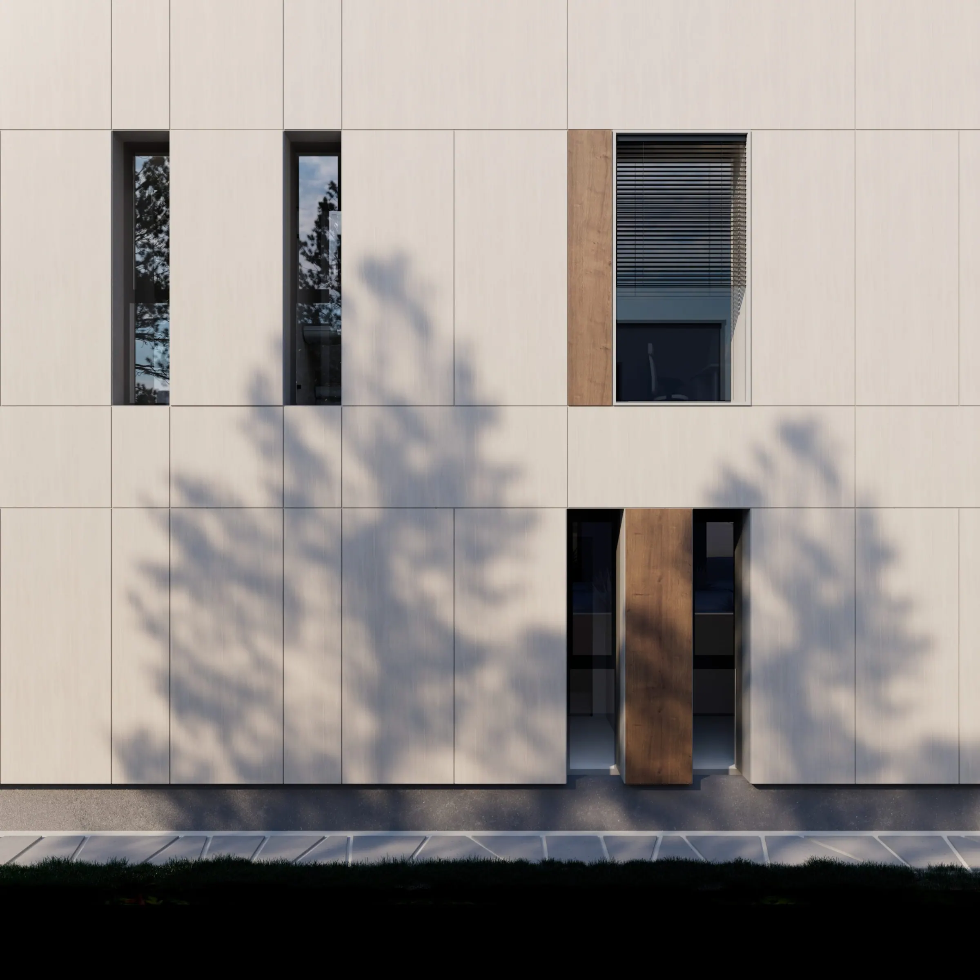
Inspired by oriental influences, Casa Midori proposes a carefully constructed relationship between the interior and exterior, through “painting” type openings, which frame nature and bring it to the forefront. The exterior image is calm and natural, defined by materials and textures that evoke wood and the delicacy of paper.
The home is intended for a family of four and has a height regime of GF + 1, with a predominant orientation towards the inner courtyard and the surrounding landscape.
The functional organization is clear and balanced:
• The ground floor is dedicated to the living area, including the kitchen, dining area, living room, service bathroom and technical room.
• The first floor houses the night area, with a master bedroom with dressing room and private bathroom, two bedrooms and a shared bathroom.
Midori thus becomes a home that does not impose itself on nature, but complements it, offering a balanced living environment, in which architecture and landscape coexist in harmony.
 Next story // BUZĂU, RO
A-Frame