Portfolio // Residential
O2 House
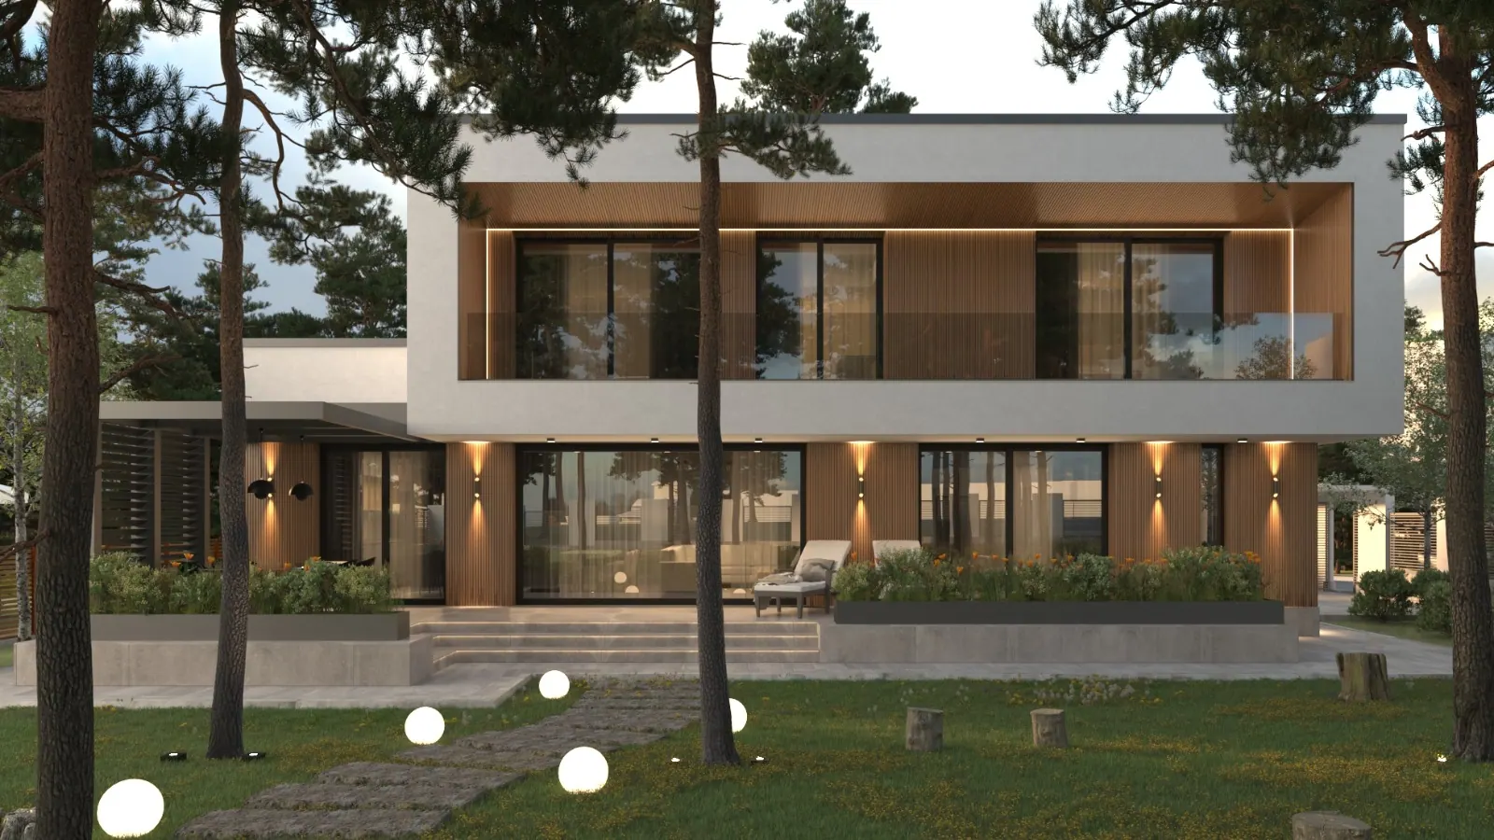
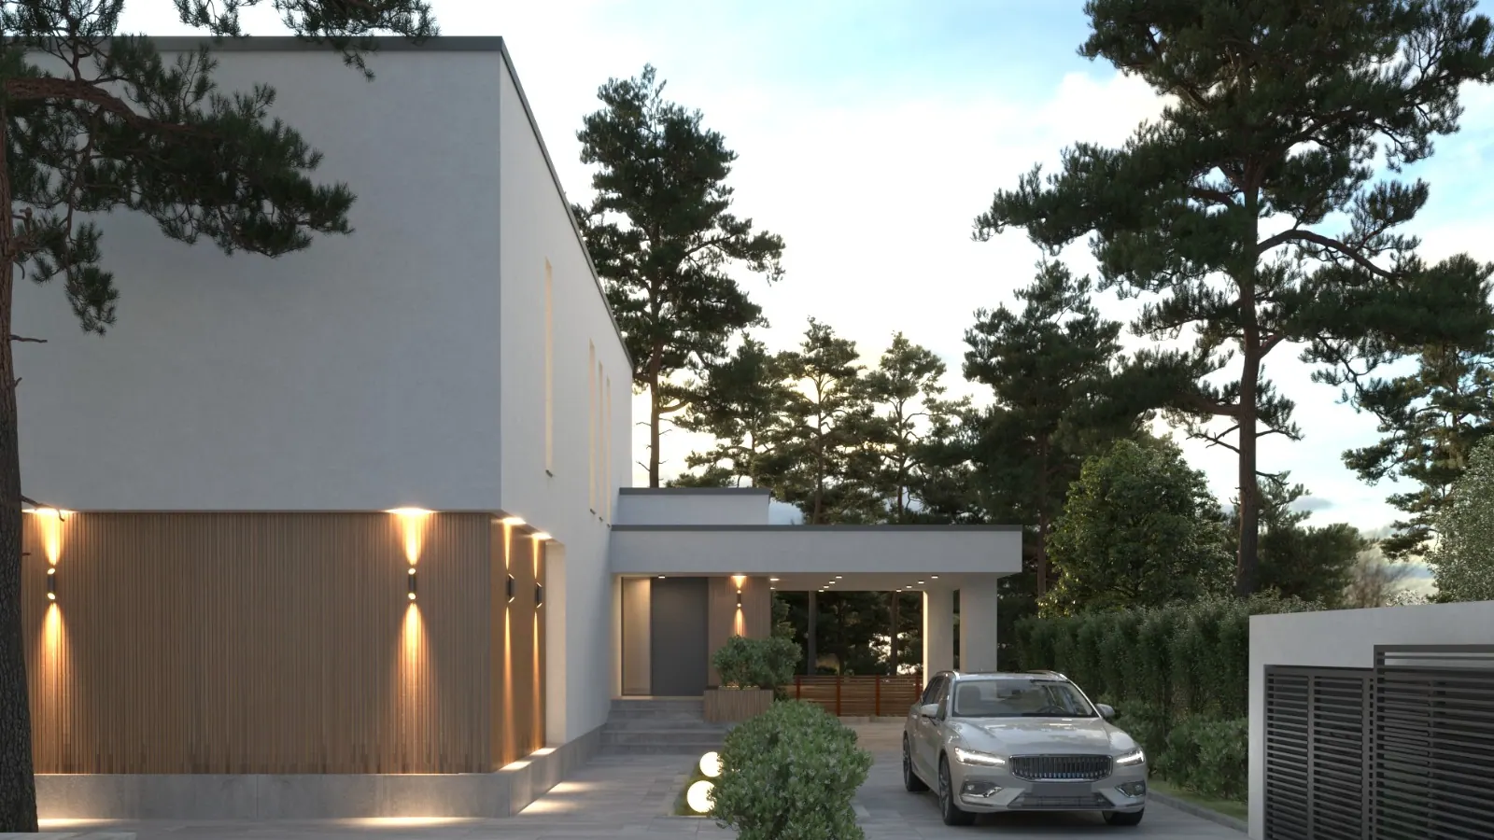
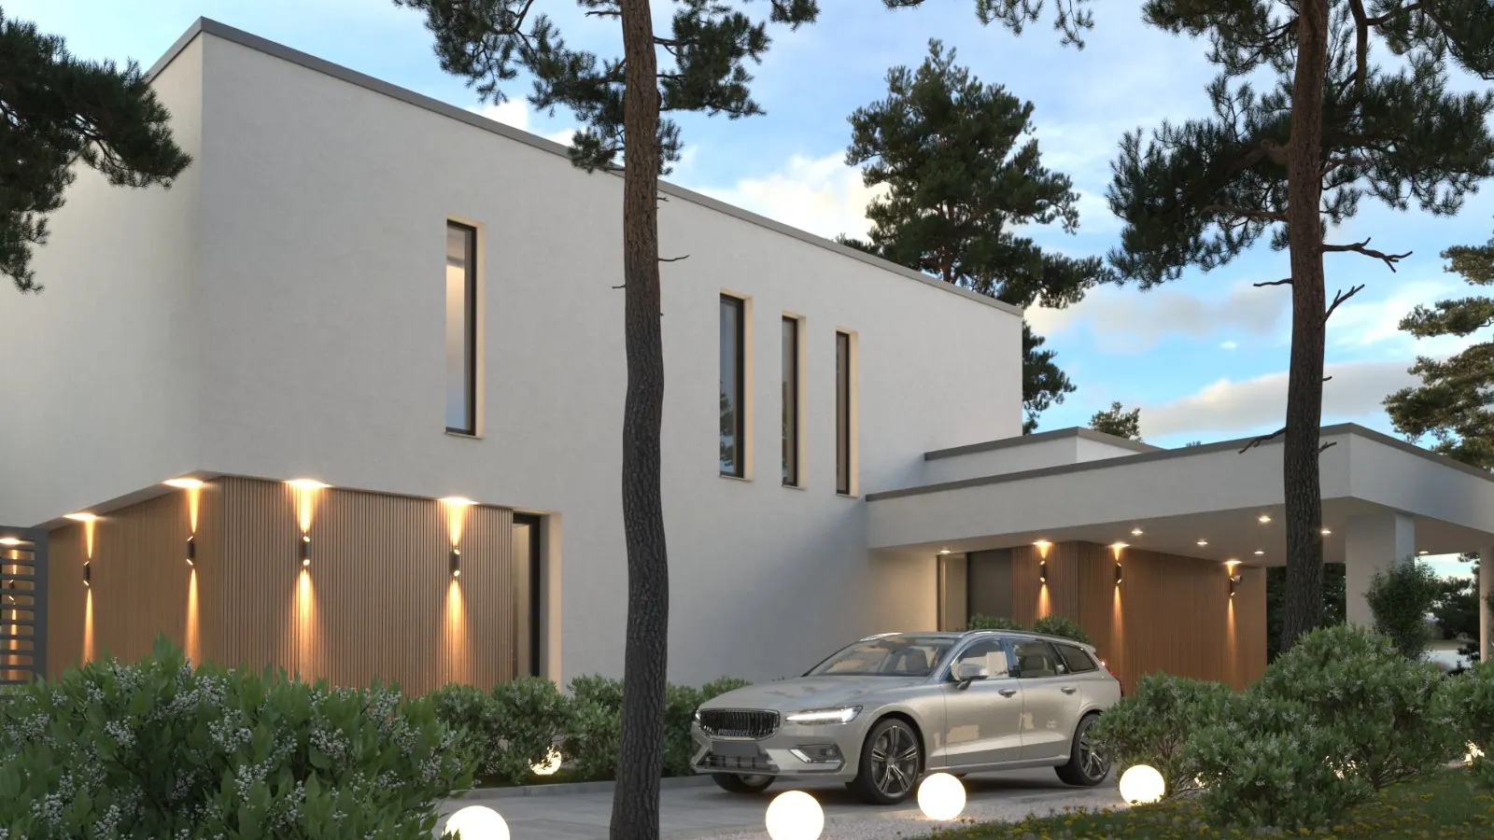
The project envisions the development of a single-family residence located in the Galata area, Iași County, within a peri-urban zone of the city. The site has an area of 1,355 square meters and is part of a larger ensemble of approximately 166,000 square meters.
The topography of the land is gently varied, with a level difference of about 1.2 meters along the South-West to South-East direction. The surroundings include individual houses to the North-East, a coniferous forest to the North-West, a future access road to the South-West, and an undeveloped plot on the South-East side.
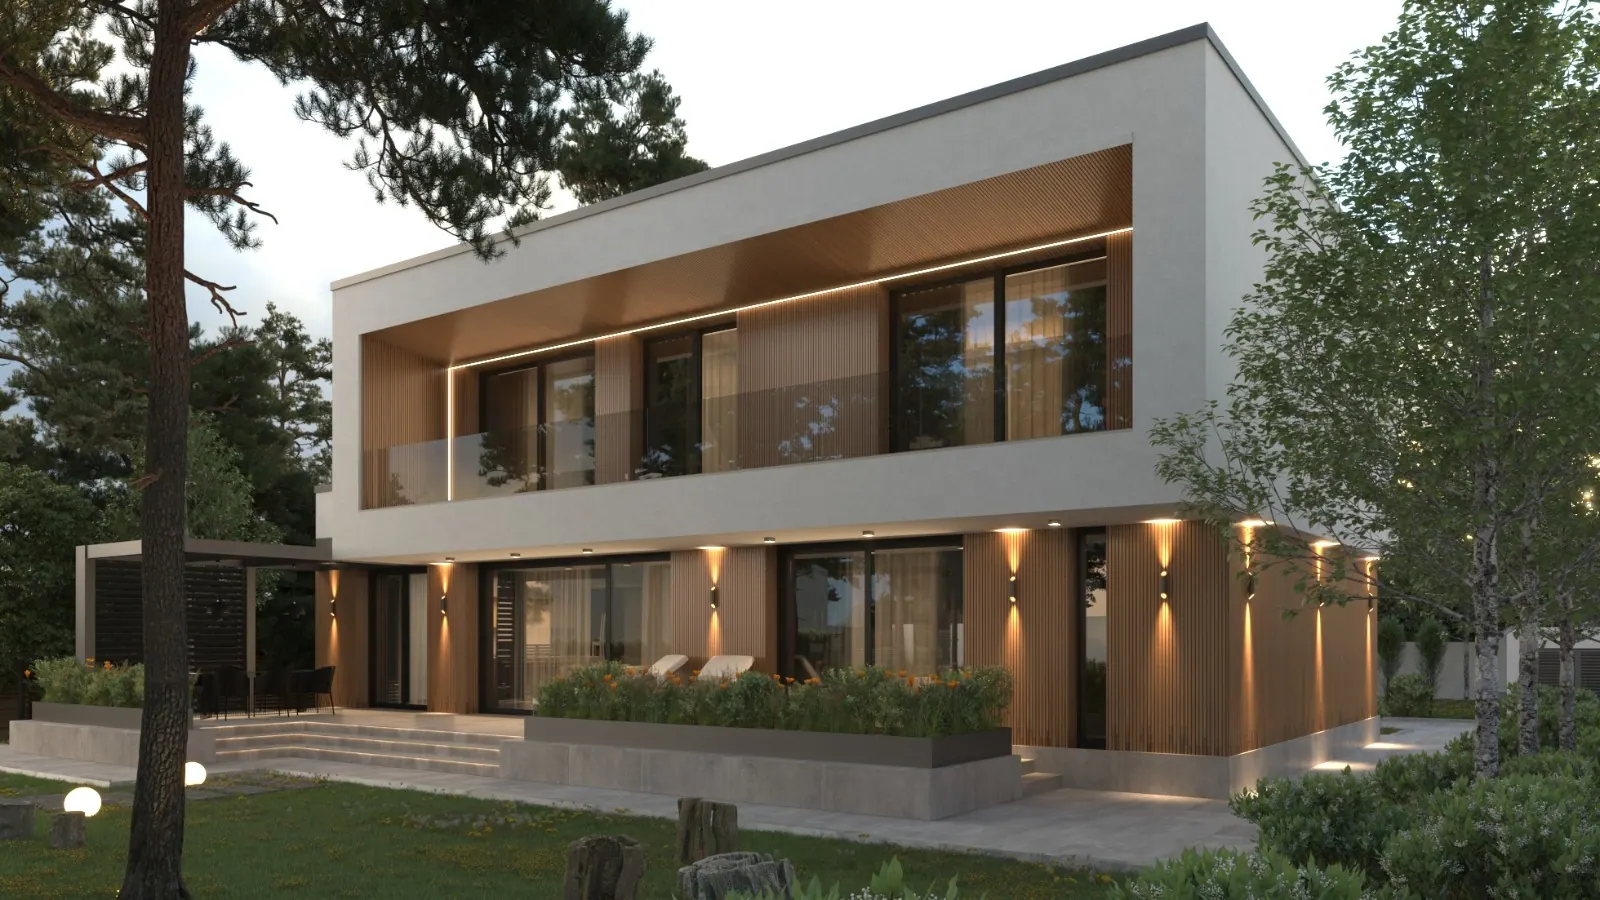
The functional and volumetric organization was developed around the visual relationship with the coniferous forest on the North-West side. This strategic orientation offers generous views toward the natural setting from both the day and night areas, creating a calm and welcoming atmosphere.
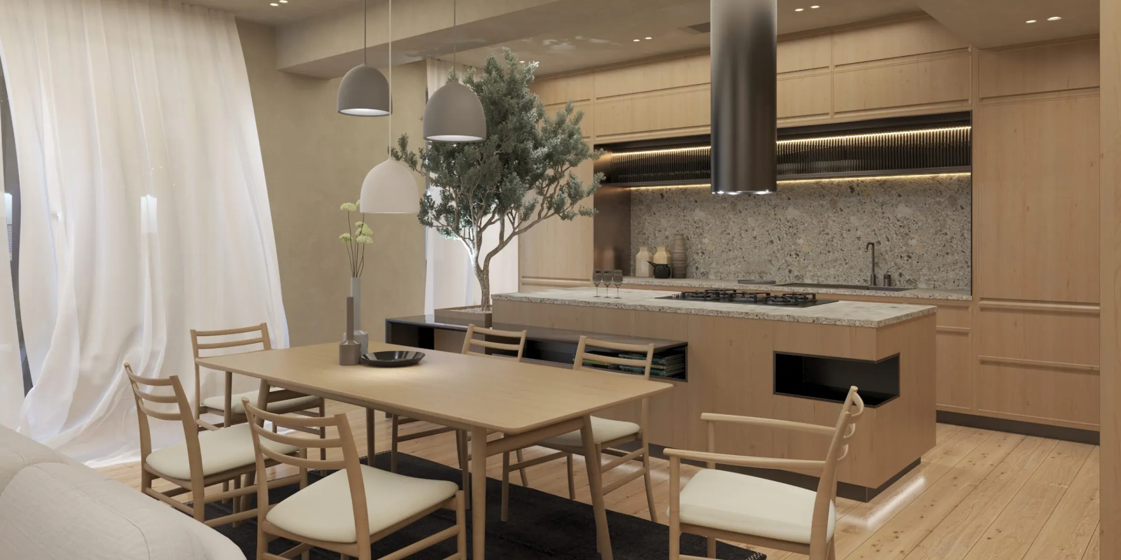
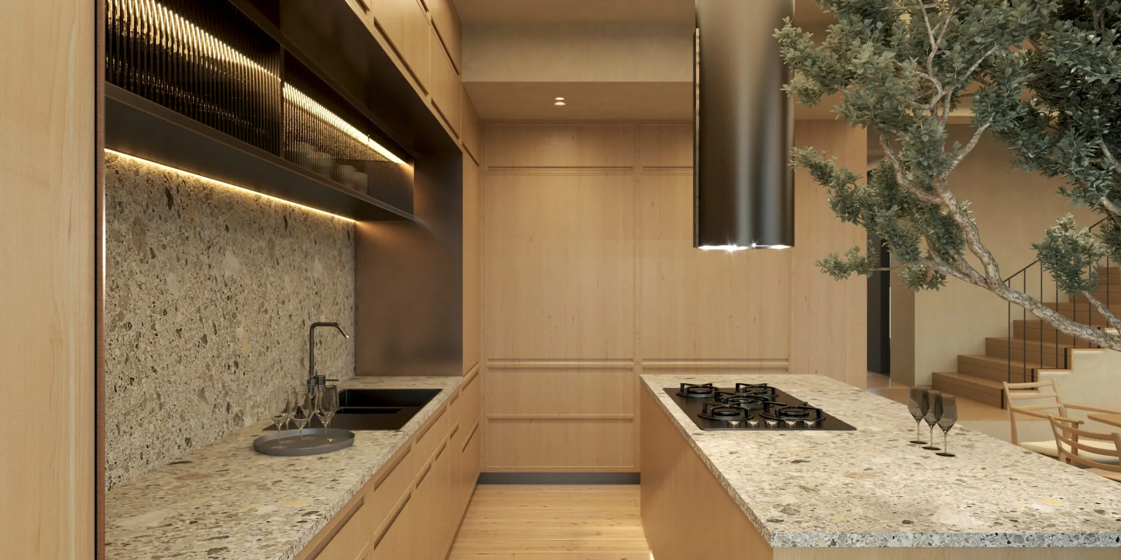
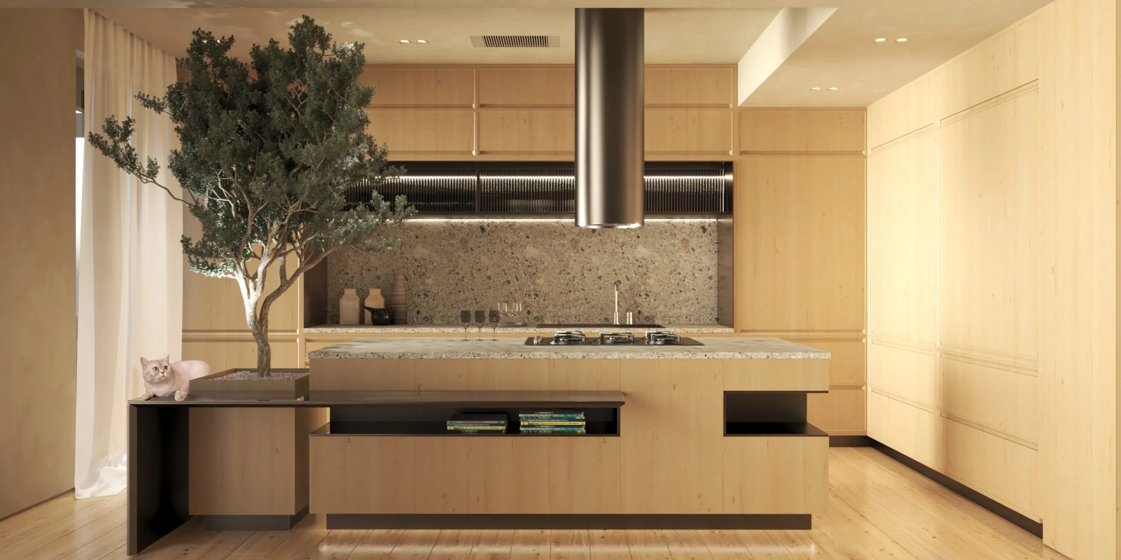
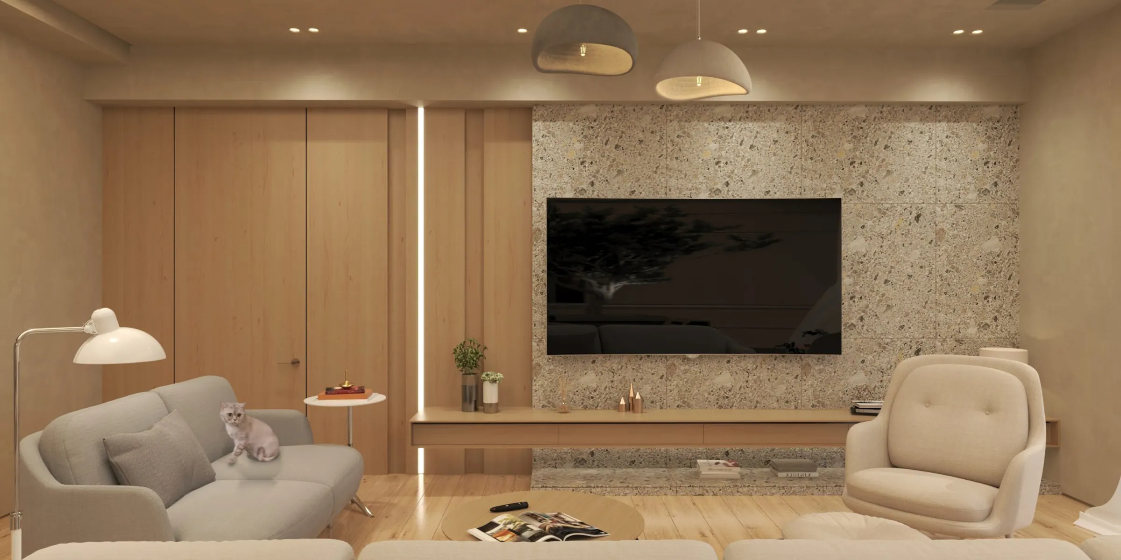
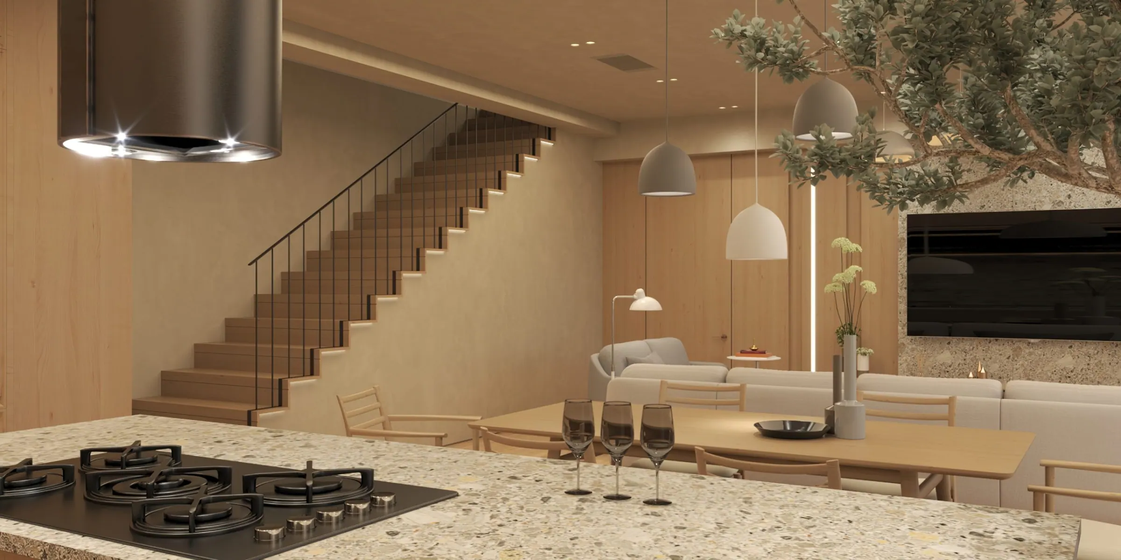
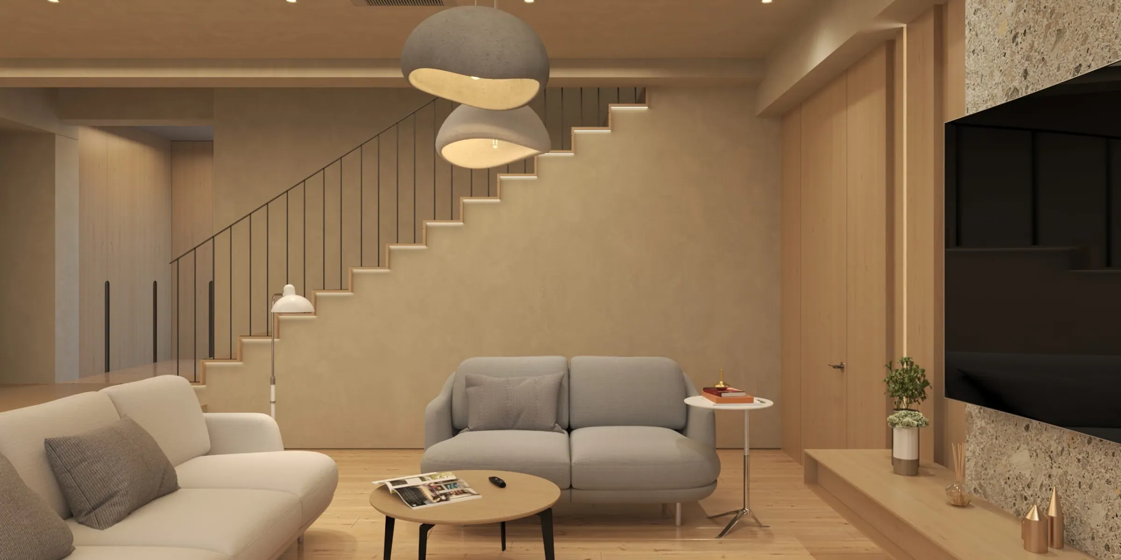
The house is intended for a family of four and is structured on two levels (ground floor + first floor). The ground floor includes the day area (living room, kitchen, and dining), the master bedroom with walk-in closet and en-suite bathroom, a technical room, and a guest restroom. The upper floor contains two bedrooms, an office space, and a shared bathroom.
The project integrates the natural features of the site and complies with the urban planning regulations of the area, resulting in a home with a clear functional layout, adapted to its context. The orientation toward the forest and the careful treatment of the relationship with the landscape make the openness to the exterior a defining element of the living experience.
 Next story // IAȘI, RO
Diamond Residence